
Search results for "Rustic modern" in Home Design Ideas

 Techo-Bloc
A large modern concrete patio slab, Industria’s square shape and smooth surface allows you to play with colors and patterns. Line them up for a clean contemporary look or have some fun by installing them diagonally to create a field of diamonds. Perfect to use for rooftops, terraces, patios, pool decks, parks and pedestrain walkways.

 Hammer Architects
Peter Vanderwarker
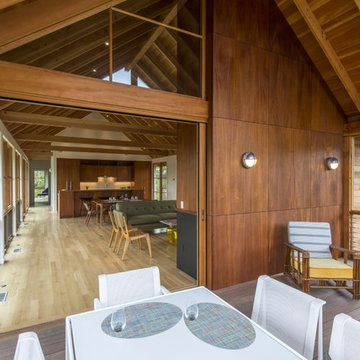
Mid-sized mountain style screened-in back porch photo in Boston with decking and a roof extension
Mid-sized mountain style screened-in back porch photo in Boston with decking and a roof extension
Find the right local pro for your project

 Studio 76 Kitchens and Baths
A new modern farmhouse included an open kitchen with views to all the first level rooms, including dining area, family room area, back mudroom and front hall entries. Rustic-styled beams provide support between first floor and loft upstairs. A 10-foot island was designed to fit between rustic support posts. The rustic alder dark stained island complements the L-shape perimeter cabinets of lighter knotty alder. Two full-sized undercounter ovens by Wolf split into single spacing, under an electric cooktop, and in the large island are useful for this busy family. Hardwood hickory floors and a vintage armoire add to the rustic decor.
 LPC Construction Ltd
Roy Timm Photography
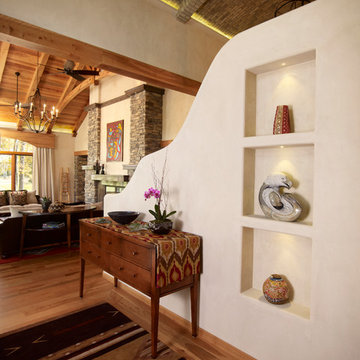
Inspiration for a southwestern light wood floor hallway remodel in Toronto with beige walls
Inspiration for a southwestern light wood floor hallway remodel in Toronto with beige walls
 Snake River Interiors

A custom home in Jackson, Wyoming
Inspiration for a large transitional master gray tile and stone tile slate floor bathroom remodel in Other with beige walls, shaker cabinets, dark wood cabinets, a vessel sink and granite countertops
Inspiration for a large transitional master gray tile and stone tile slate floor bathroom remodel in Other with beige walls, shaker cabinets, dark wood cabinets, a vessel sink and granite countertops

Sponsored
Sunbury, OH

J.Holderby - Renovations
Franklin County's Leading General Contractors - 2X Best of Houzz!


 Rustico Tile & Stone
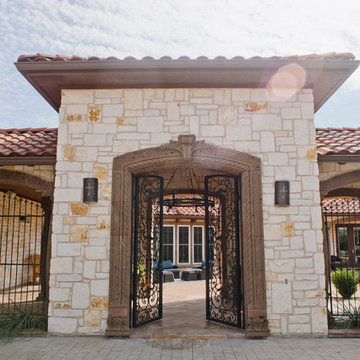
Drive up to practical luxury in this Hill Country Spanish Style home. The home is a classic hacienda architecture layout. It features 5 bedrooms, 2 outdoor living areas, and plenty of land to roam.
Classic materials used include:
Saltillo Tile - also known as terracotta tile, Spanish tile, Mexican tile, or Quarry tile
Cantera Stone - feature in Pinon, Tobacco Brown and Recinto colors
Copper sinks and copper sconce lighting
Travertine Flooring
Cantera Stone tile
Brick Pavers
Photos Provided by
April Mae Creative
aprilmaecreative.com
Tile provided by Rustico Tile and Stone - RusticoTile.com or call (512) 260-9111 / info@rusticotile.com
Construction by MelRay Corporation
 k+co LIVING - Interiors by Karen B Wolf
C Garibaldi Photography,

Inspiration for a mid-sized transitional dark wood floor entryway remodel in New York with beige walls and a dark wood front door
Inspiration for a mid-sized transitional dark wood floor entryway remodel in New York with beige walls and a dark wood front door
 Hamish Anderson Custom Homes
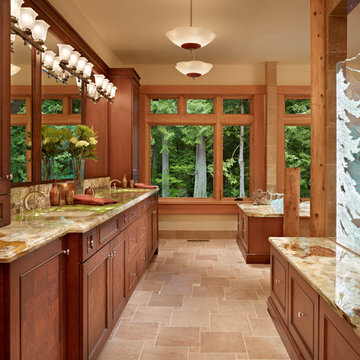
Example of a huge mountain style master beige tile and ceramic tile ceramic tile bathroom design in Seattle with raised-panel cabinets, dark wood cabinets, beige walls, a drop-in sink and quartzite countertops
 Hamilton Park Interiors

Inspiration for a mid-sized rustic master beige tile, black and white tile, brown tile and matchstick tile bathroom remodel in Salt Lake City with flat-panel cabinets, dark wood cabinets, a one-piece toilet, white walls, an undermount sink and granite countertops
 Exodus Construction, LLC
Photographs by Aaron Usher

Inspiration for a large rustic master brown tile and porcelain tile porcelain tile doorless shower remodel in Providence with beaded inset cabinets, dark wood cabinets, a two-piece toilet, green walls, a trough sink and granite countertops
Inspiration for a large rustic master brown tile and porcelain tile porcelain tile doorless shower remodel in Providence with beaded inset cabinets, dark wood cabinets, a two-piece toilet, green walls, a trough sink and granite countertops

Sponsored
Fredericksburg, OH

High Point Cabinets
Columbus' Experienced Custom Cabinet Builder | 4x Best of Houzz Winner
 Glenbrook Remodeling
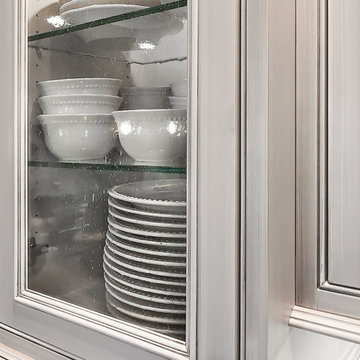
The kitchen, butler’s pantry, and laundry room uses Arbor Mills cabinetry and quartz counter tops. Wide plank flooring is installed to bring in an early world feel. Encaustic tiles and black iron hardware were used throughout. The butler’s pantry has polished brass latches and cup pulls which shine brightly on black painted cabinets. Across from the laundry room the fully custom mudroom wall was built around a salvaged 4” thick seat stained to match the laundry room cabinets.
 Boren Construction
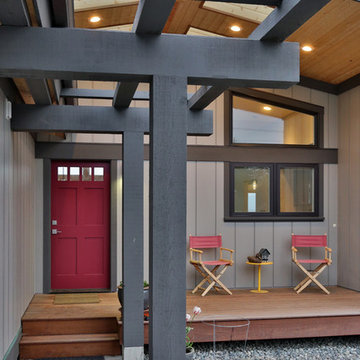
Mid-sized 1950s beige one-story wood exterior home idea in Seattle with a hip roof
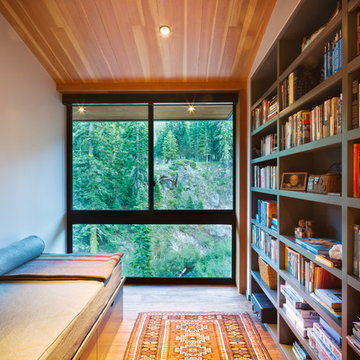
 Studio Bergtraun AIA
The floor is wood recycled from torn down structures, which gives it a warmer mountain-cabin texture.
Example of a mid-sized trendy guest light wood floor bedroom design in San Francisco with white walls
Example of a mid-sized trendy guest light wood floor bedroom design in San Francisco with white walls

 Darling Residential Architecture and Design
Evening at the River Pavilion provides a quiet setting for relaxation and repose, or one can imagine the off the hook parties that will be held here.

Sponsored
Fredericksburg, OH
High Point Cabinets
Columbus' Experienced Custom Cabinet Builder | 4x Best of Houzz Winner
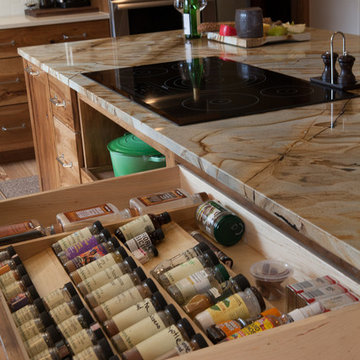
 Haste Woodcraft
Spice rack inserts offer plenty of organized storage.
Heather Harris Photography, LLC
Example of a mountain style home design design in Indianapolis
Example of a mountain style home design design in Indianapolis
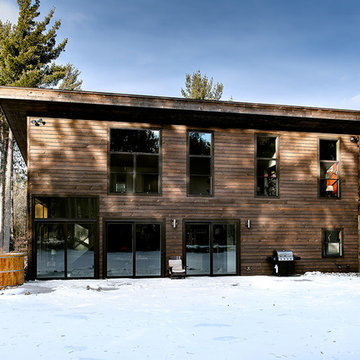
 Haas Habitats LLC
Large mountain style brown two-story wood house exterior photo in Burlington with a shed roof and a shingle roof
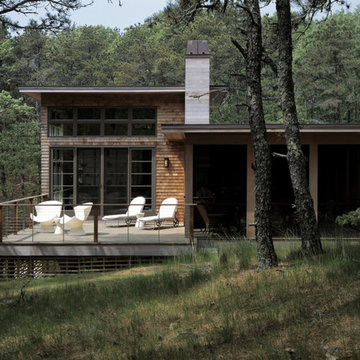
 Nancy Clapp Kerber, Architect
Firm of Record: Nancy Clapp Kerber, Architect/ StoneHorse Design
Project Role: Project Designer ( Collaborative )
Builder: Cape Associates - www.capeassociates.com
Photographer: Lark Gilmer Smothermon - www.woollybugger.org
88