
Search results for "Rustic pavilion" in Home Design Ideas
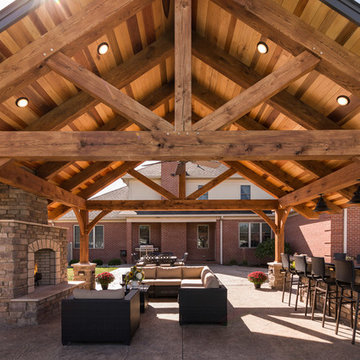
 Oakbridge Timberframing
Oakbridge Timber Framing/Kris Miller Photographer
Home design - rustic home design idea in Cleveland
Home design - rustic home design idea in Cleveland


Find the right local pro for your project
 Timberkits
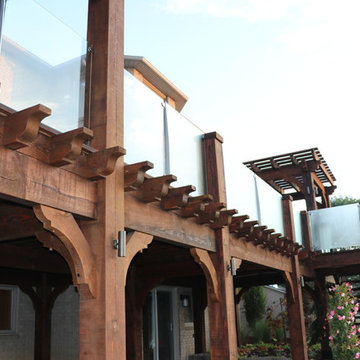
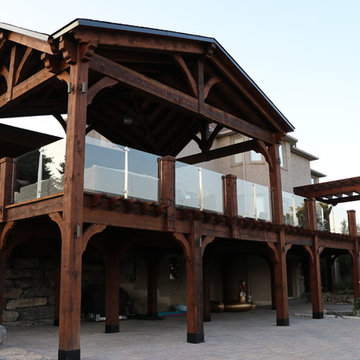
This beautiful pavilion, pergola, and deck framing was built in Richmond Hill, ON. The overall dimensions are 68'x20' with another 20'x20' section that wraps around the house.



 Kerry Burt & Associates

Rough cedar
Oklahoma flagstone
Milsap stone fireplace
Milsap outdoor kitchen
Pool remodel
Sun shade
Patio kitchen - mid-sized rustic backyard stone patio kitchen idea in Dallas with a gazebo
Patio kitchen - mid-sized rustic backyard stone patio kitchen idea in Dallas with a gazebo

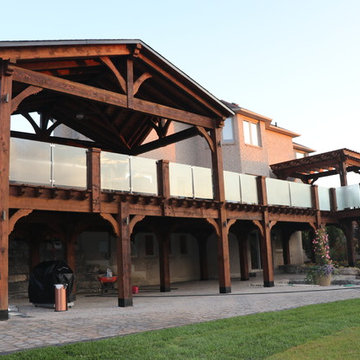 Timberkits
This beautiful pavilion, pergola, and deck framing was built in Richmond Hill, ON. The overall dimensions are 68'x20' with another 20'x20' section that wraps around the house.

 Weddington Construction
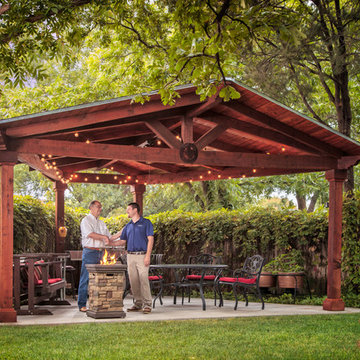
Patio - large rustic backyard concrete patio idea in Louisville with a fire pit and a pergola
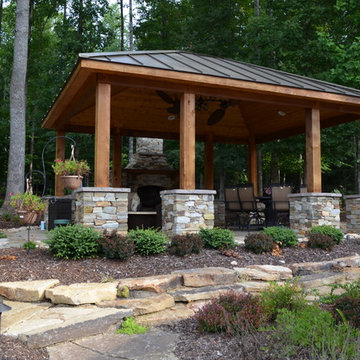
 Greensward LLC
Andrew Cutright
Inspiration for a mid-sized rustic backyard stone and custom-shaped pool remodel in DC Metro
Inspiration for a mid-sized rustic backyard stone and custom-shaped pool remodel in DC Metro
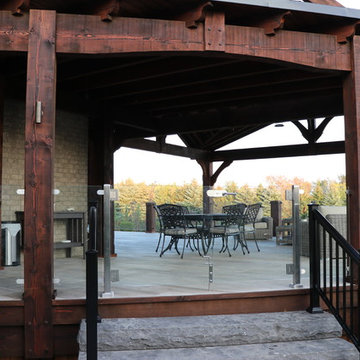 Timberkits
This beautiful pavilion, pergola, and deck framing was built in Richmond Hill, ON. The overall dimensions are 68'x20' with another 20'x20' section that wraps around the house.

Sponsored
Columbus, OH

Structural Remodeling
Franklin County's Heavy Timber Specialists | Best of Houzz 2020!

 Muse | Kirwan Architects
Lynn Donaldson
Inspiration for a huge rustic backyard concrete paver patio kitchen remodel in DC Metro with a gazebo
Inspiration for a huge rustic backyard concrete paver patio kitchen remodel in DC Metro with a gazebo
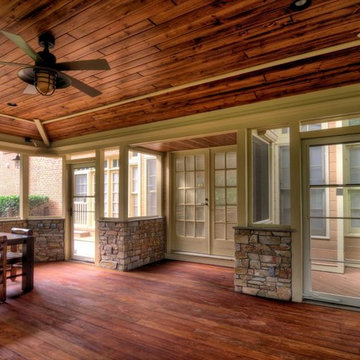
 Core Outdoor Living
Screened pavilion and stone walls with Brazilian Cherry roof and flooring. Located in McLean, VA
Example of a huge mountain style backyard patio design in DC Metro with decking and a roof extension
Example of a huge mountain style backyard patio design in DC Metro with decking and a roof extension

 Living Stone Design + Build
A rustic modern patio blends natural stone pavers, warm wood accents, and seamless mountain views, crafting an inviting and sustainable outdoor living space in this organic mountain home.




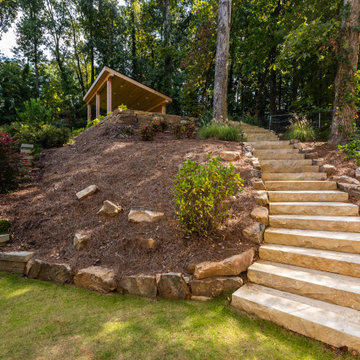
 Outdoor Makeover & Living Spaces
This beautifully crafted hillside landscape features a natural stone staircase leading to a charming wooden pavilion, creating a peaceful and elevated outdoor retreat. The design blends seamlessly with the surrounding wooded environment using organic materials, stone retaining walls, and soft landscaping elements. Perfectly balanced between structure and nature, this space offers both visual appeal and functional access, transforming a sloped backyard into a luxurious and inviting outdoor destination.

 Timberkits
This beautiful pavilion, pergola, and deck framing was built in Richmond Hill, ON. The overall dimensions are 68'x20' with another 20'x20' section that wraps around the house.
45