
Search results for "Rustic pavilion" in Home Design Ideas
 Timberkits
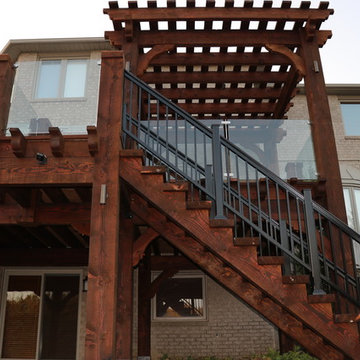
This beautiful pavilion, pergola, and deck framing was built in Richmond Hill, ON. The overall dimensions are 68'x20' with another 20'x20' section that wraps around the house.
 Western Timber Frame
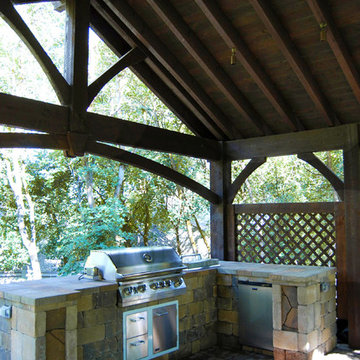
Timber frame 21' x 22' pavilion kit with an outdoor kitchen and picnic table in the backyard. These kits are fast and easy to install and will stand up against strong winds and heavy mountainous snows, built with the old world mortise and tenon dovetails virtually eliminating unsightly hardware and proven to last for centuries.
 A. Perry Homes

Backyard pool and cabana
Example of a large classic backyard stone and rectangular pool house design in Chicago
Example of a large classic backyard stone and rectangular pool house design in Chicago
Find the right local pro for your project

 Southern Outback Structures LLC

Patio - large craftsman backyard concrete paver patio idea in Charlotte with a fire pit and a pergola
 Timberkits
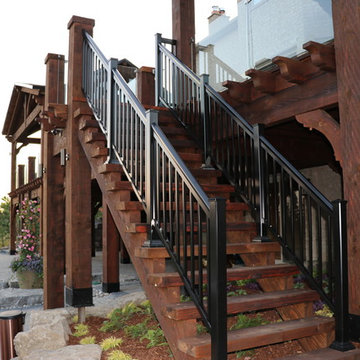
This beautiful pavilion, pergola, and deck framing was built in Richmond Hill, ON. The overall dimensions are 68'x20' with another 20'x20' section that wraps around the house.
 Dreamvest Construction LLC

Outdoor covered pavilion with a metal roof and cantilevered deck.
Inspiration for a large timeless backyard dock remodel in Atlanta
Inspiration for a large timeless backyard dock remodel in Atlanta


 CMS Landscapes
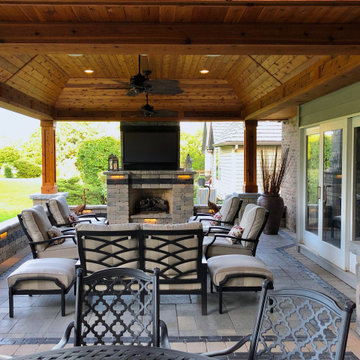
Inspiration for a mid-sized rustic backyard patio remodel in Chicago with a fireplace and a roof extension

 Ispiri Design-Build
Existing mature pine trees canopy this outdoor living space. The homeowners had envisioned a space to relax with their large family and entertain by cooking and dining, cocktails or just a quiet time alone around the firepit. The large outdoor kitchen island and bar has more than ample storage space, cooking and prep areas, and dimmable pendant task lighting. The island, the dining area and the casual firepit lounge are all within conversation areas of each other. The overhead pergola creates just enough of a canopy to define the main focal point; the natural stone and Dekton finished outdoor island.
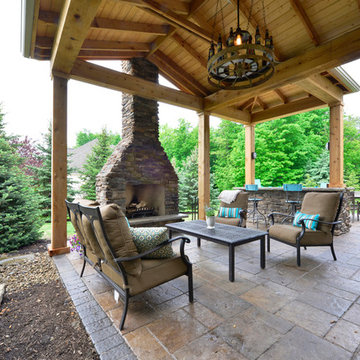
 THE OHIO VALLEY GROUP, INC.
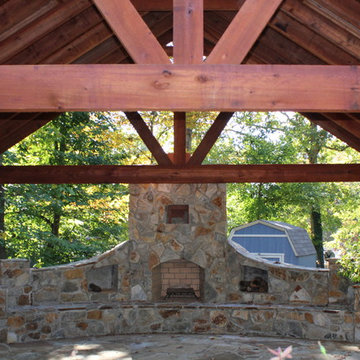
Stone patio with rustic pavilion anchored by natural stone fireplace and bar with granite top. The pondless water feature nearby provides soothing sounds and interest.
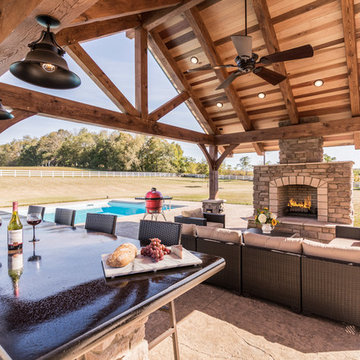
 Oakbridge Timberframing
Oakbridge Timber Framing/Kris Miller Photographer
Home design - rustic home design idea in Cleveland
Home design - rustic home design idea in Cleveland
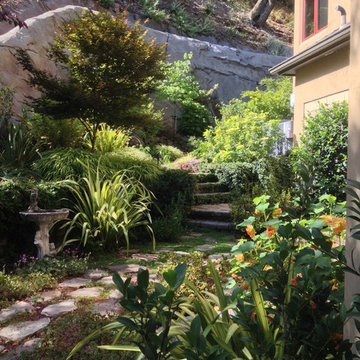

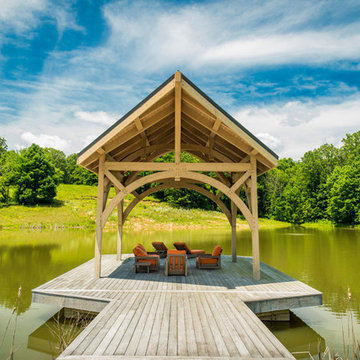
 Tabberson Architects
Inspiration for a mid-sized coastal one-story wood deck remodel in Indianapolis with decking

Sponsored
Fredericksburg, OH

High Point Cabinets
Columbus' Experienced Custom Cabinet Builder | 4x Best of Houzz Winner
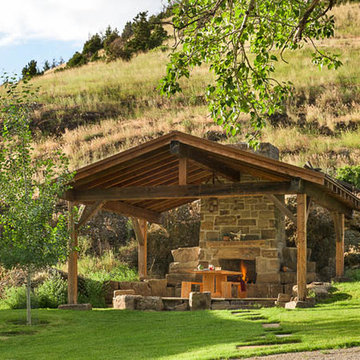
 North Fork Builders of Montana, Inc.
LongViews Studios
Mid-sized mountain style courtyard stone patio photo with a fire pit and a pergola
Mid-sized mountain style courtyard stone patio photo with a fire pit and a pergola
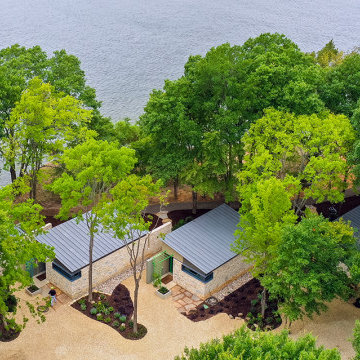
 Domiteaux Garza Architecture
Modern retreat pavilions situated along the trees and waterfront for individual privacy
Minimalist stone exterior home photo in Dallas
Minimalist stone exterior home photo in Dallas
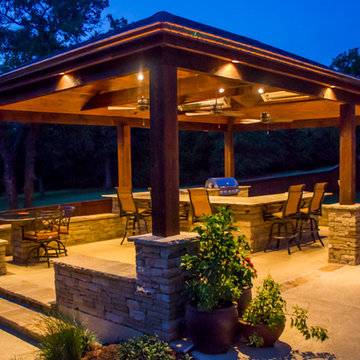
 Red Valley Landscape & Construction Inc
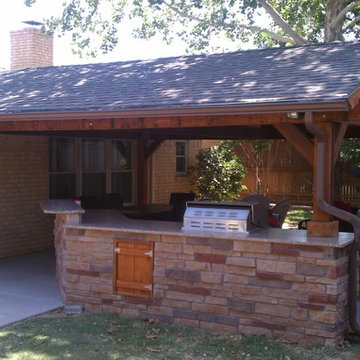
An absolutely incredible pavilion housing an outdoor kitchen, granite bar top, table for two, and two flat screens.
Patio - large backyard stone patio idea in Oklahoma City with a gazebo
Patio - large backyard stone patio idea in Oklahoma City with a gazebo


Sponsored
Sunbury, OH

J.Holderby - Renovations
Franklin County's Leading General Contractors - 2X Best of Houzz!
 Battle Associates, Architects
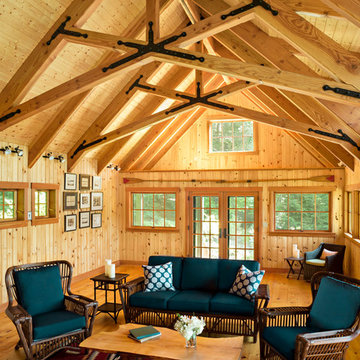
This project is a simple family gathering space next to the lake, with a small screen pavilion at waters edge. The large volume is used for music performances and family events. A seasonal (unheated) space allows us to utilize different windows--tllt in awnings, downward operating single hung windows, all with single glazing.
 Dreamvest Construction LLC
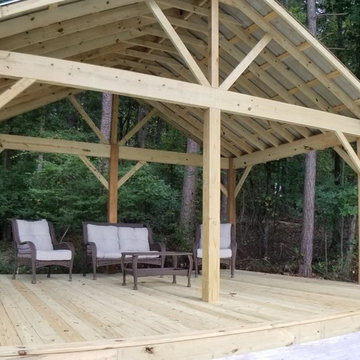
Outdoor covered pavilion with a cantilevered deck.
Inspiration for a large timeless home design remodel in Atlanta
Inspiration for a large timeless home design remodel in Atlanta

 KohlMark Architects and Builders
The design of this home was driven by the owners’ desire for a three-bedroom waterfront home that showcased the spectacular views and park-like setting. As nature lovers, they wanted their home to be organic, minimize any environmental impact on the sensitive site and embrace nature.
This unique home is sited on a high ridge with a 45° slope to the water on the right and a deep ravine on the left. The five-acre site is completely wooded and tree preservation was a major emphasis. Very few trees were removed and special care was taken to protect the trees and environment throughout the project. To further minimize disturbance, grades were not changed and the home was designed to take full advantage of the site’s natural topography. Oak from the home site was re-purposed for the mantle, powder room counter and select furniture.
The visually powerful twin pavilions were born from the need for level ground and parking on an otherwise challenging site. Fill dirt excavated from the main home provided the foundation. All structures are anchored with a natural stone base and exterior materials include timber framing, fir ceilings, shingle siding, a partial metal roof and corten steel walls. Stone, wood, metal and glass transition the exterior to the interior and large wood windows flood the home with light and showcase the setting. Interior finishes include reclaimed heart pine floors, Douglas fir trim, dry-stacked stone, rustic cherry cabinets and soapstone counters.
Exterior spaces include a timber-framed porch, stone patio with fire pit and commanding views of the Occoquan reservoir. A second porch overlooks the ravine and a breezeway connects the garage to the home.
Numerous energy-saving features have been incorporated, including LED lighting, on-demand gas water heating and special insulation. Smart technology helps manage and control the entire house.
Greg Hadley Photography
46