
Search results for "Rustic pavilion" in Home Design Ideas
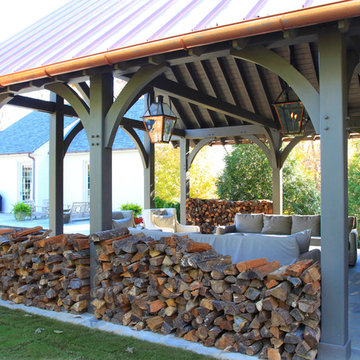
 Homestead Timber Frames
The lanterns that provide light inside this client's pavilion add an elegantly rustic touch.
Inspiration for a mid-sized craftsman backyard patio remodel in Nashville
Inspiration for a mid-sized craftsman backyard patio remodel in Nashville
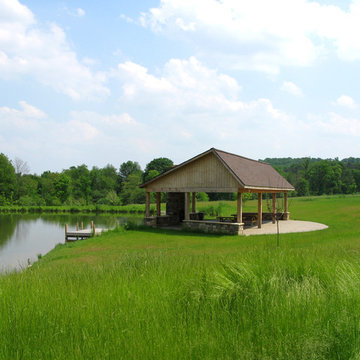
 Eisler Landscapes
Eisler Landscapes created this pond and fireplace pavilion with a concrete patio and dining space for large gatherings.
Patio - huge rustic backyard concrete patio idea with a fire pit and a roof extension
Patio - huge rustic backyard concrete patio idea with a fire pit and a roof extension

Find the right local pro for your project
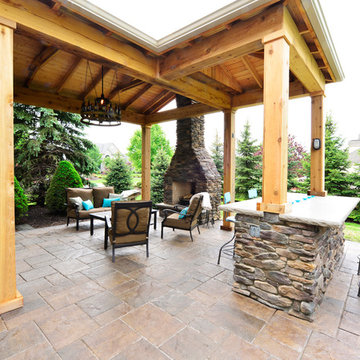
 THE OHIO VALLEY GROUP, INC.
Stone patio with rustic pavilion anchored by natural stone fireplace and bar with granite top. The pondless water feature nearby provides soothing sounds and interest.
 User
UserAdam Cameron Photography
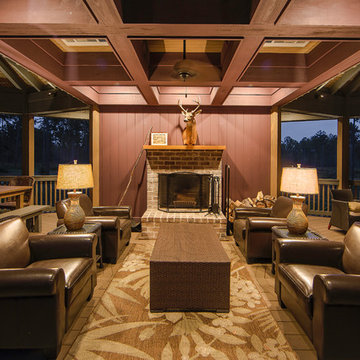

This is an example of a mid-sized rustic medium tone wood floor porch design in Charlotte with a standard fireplace, a stone fireplace and a standard ceiling.
This is an example of a mid-sized rustic medium tone wood floor porch design in Charlotte with a standard fireplace, a stone fireplace and a standard ceiling.
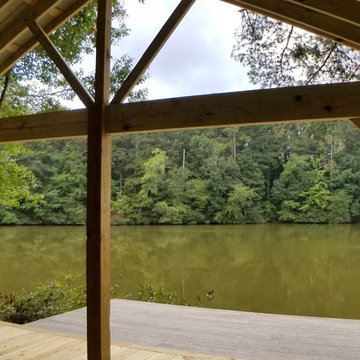
 Dreamvest Construction LLC
Outdoor covered pavilion with a cantilevered deck.
Inspiration for a large timeless home design remodel in Atlanta
Inspiration for a large timeless home design remodel in Atlanta

Sponsored
Fredericksburg, OH

High Point Cabinets
Columbus' Experienced Custom Cabinet Builder | 4x Best of Houzz Winner

 Legacy Post & Beam
Post and Beam Wedding Venue Exterior Pavilion
Rustic two-story wood and board and batten gable roof idea with a metal roof and a black roof
Rustic two-story wood and board and batten gable roof idea with a metal roof and a black roof
 Outdoor Makeover & Living Spaces
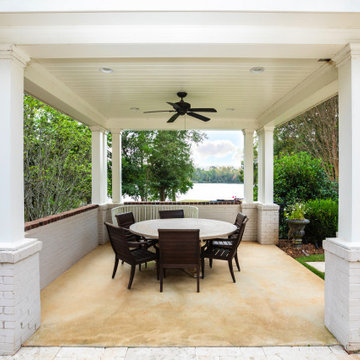
This beautifully designed covered outdoor pavilion creates an inviting space for dining and relaxation while enjoying scenic views of the surrounding landscape. Featuring classic white columns, a ceiling fan for comfort, and a spacious dining setup, it blends timeless architecture with modern outdoor living. The open-air structure offers the perfect balance of shade and openness, making it ideal for entertaining guests or enjoying peaceful family meals in a resort-style backyard setting.
 Mainline Group Architecture, Inc.

Pergola and Pavilion | Photo by Matt Marcinkowski
Huge mountain style tile back porch photo in St Louis with a fire pit and a roof extension
Huge mountain style tile back porch photo in St Louis with a fire pit and a roof extension

 Allegretti Architects, Inc.
The Owners of a home that had been consumed by the moving dunes of Lake Michigan wanted a home that would not only stand the test of aesthetic time, but survive the vicissitudes of the environment.
With the assistance of the Michigan Department of Environmental Quality as well as the consulting civil engineer and the City of Grand Haven Zoning Department, a soil stabilization site plan was developed based on raising the new home’s main floor elevation by almost three feet, implementing erosion studies, screen walls and planting indigenous, drought tolerant xeriscaping. The screen walls, as well as the low profile of the home and the use of sand trapping marrum beachgrass all help to create a wind shadow buffer around the home and reduce blowing sand erosion and accretion.
The Owners wanted to minimize the stylistic baggage which consumes most “cottage” residences, and with the Architect created a home with simple lines focused on the view and the natural environment. Sustainable energy requirements on a budget directed the design decisions regarding the SIPs panel insulation, energy systems, roof shading, other insulation systems, lighting and detailing. Easily constructed and linear, the home harkens back to mid century modern pavilions with present day environmental sensitivities and harmony with the site.
James Yochum
 Western Timber Frame
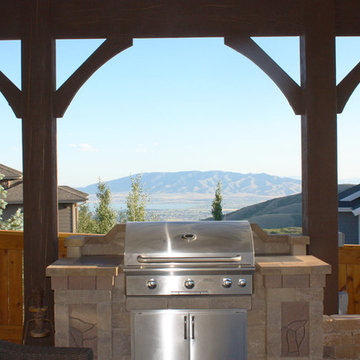
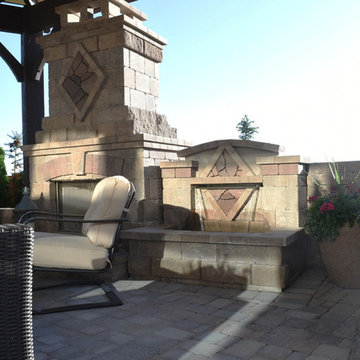
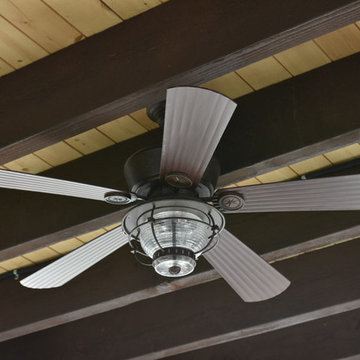
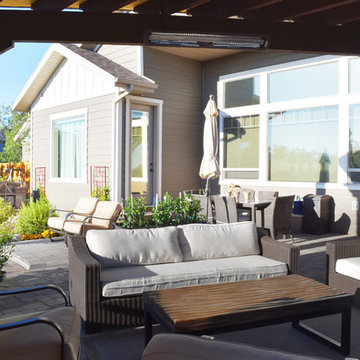
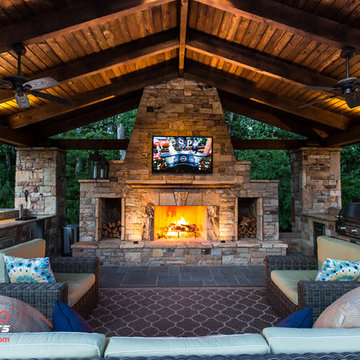
Old world craftsmanship (without the use of nails or glue timber) dovetailed timber frame DIY pavilion kit installed for shade over an outdoor living room with barbecue bar grill, fireplace, waterfall fountain and outdoor furniture.
 Western Timber Frame
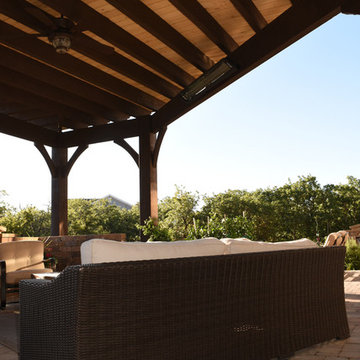
Old world craftsmanship (without the use of nails or glue timber) dovetailed timber frame DIY pavilion kit installed for shade over an outdoor living room with barbecue bar grill, fireplace, waterfall fountain and outdoor furniture. It has 10" x 10" posts and in pre-drilled, pre-wired with outdoor power.

Sponsored
Fredericksburg, OH
High Point Cabinets
Columbus' Experienced Custom Cabinet Builder | 4x Best of Houzz Winner
 Western Timber Frame
Old world craftsmanship (without the use of nails or glue timber) dovetailed timber frame DIY pavilion kit installed for shade over an outdoor living room with barbecue bar grill, fireplace, waterfall fountain and outdoor furniture. It has 10" x 10" posts and in pre-drilled, pre-wired with outdoor power.
 Western Timber Frame
Old world craftsmanship (without the use of nails or glue timber) dovetailed timber frame DIY pavilion kit installed for shade over an outdoor living room with barbecue bar grill, fireplace, waterfall fountain and outdoor furniture. It has 10" x 10" posts and in pre-drilled, pre-wired with outdoor power.
 Western Timber Frame
Old world craftsmanship (without the use of nails or glue timber) dovetailed timber frame DIY pavilion kit installed for shade over an outdoor living room with barbecue bar grill, fireplace, waterfall fountain and outdoor furniture. It has 10" x 10" posts and in pre-drilled, pre-wired with outdoor power.


Sponsored
Columbus, OH

Structural Remodeling
Franklin County's Heavy Timber Specialists | Best of Houzz 2020!
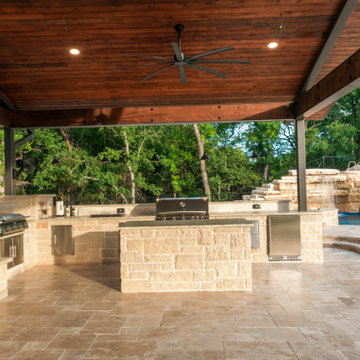
 Alterra Landscape Design
High-end culinary design defines this outdoor living space inside the custom pool pavilion. Featuring built-in stainless steel appliances, stacked limestone islands, and granite countertops, the kitchen opens to a travertine terrace. Warm timber-clad ceilings with industrial fans complete this all-weather retreat, crafted through master-level landscape architecture.
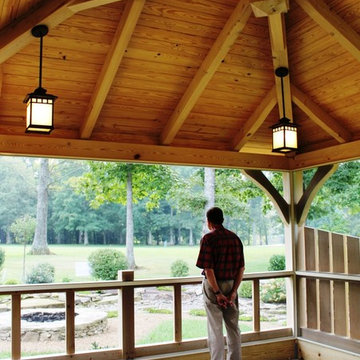 Homestead Timber Frames
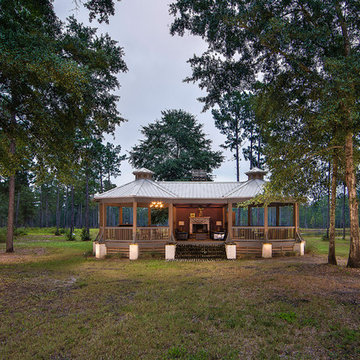
A screened in pavilion with a privacy fence on two sides located right off the golf course.
Patio - mid-sized rustic backyard stone patio idea in Nashville with a fire pit and a pergola
Patio - mid-sized rustic backyard stone patio idea in Nashville with a fire pit and a pergola
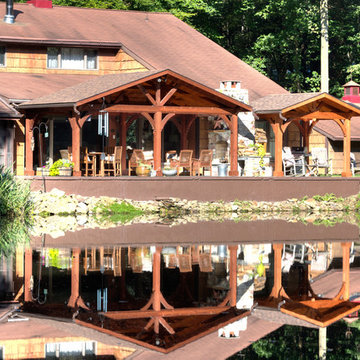
 Country Lane Gazebos
The customer ordered two separate Alpine Pavilions for their porch. Install was completed by Country Lane Kit Crew.
Inspiration for a rustic full sun backyard landscaping.
Inspiration for a rustic full sun backyard landscaping.
48