
Search results for "Rustic pavilion" in Home Design Ideas
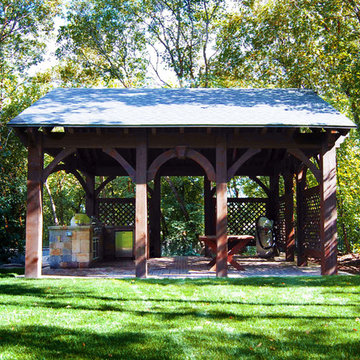
 Western Timber Frame
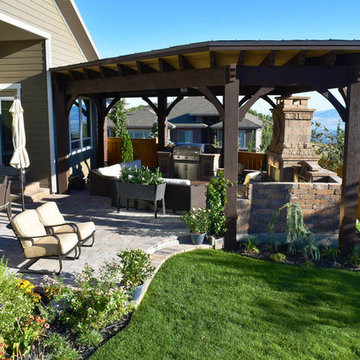
Timber framed 21' x 22' pavilion kit with an outdoor kitchen and picnic table in the backyard. These kits are fast and easy to install and will stand up against strong winds and heavy mountainous snows, built with the old world mortise and tenon dovetails virtually eliminating unsightly hardware and proven to last for centuries.
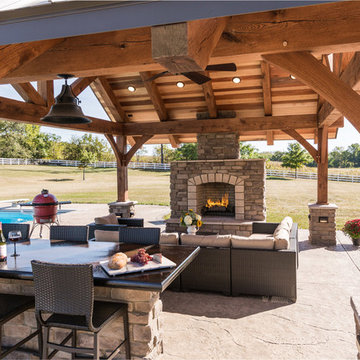
 Oakbridge Timberframing
Oakbridge Timber Framing/Kris Miller Photographer
Inspiration for a rustic patio remodel in Cleveland
Inspiration for a rustic patio remodel in Cleveland
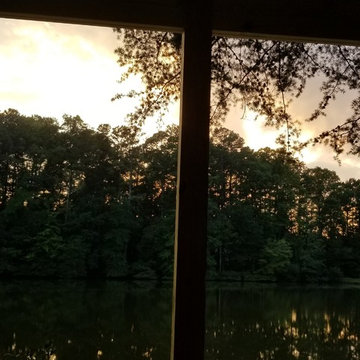
 Dreamvest Construction LLC
Covered pavilion with a cantilevered deck.
Example of a large classic home design design in Atlanta
Example of a large classic home design design in Atlanta
Find the right local pro for your project
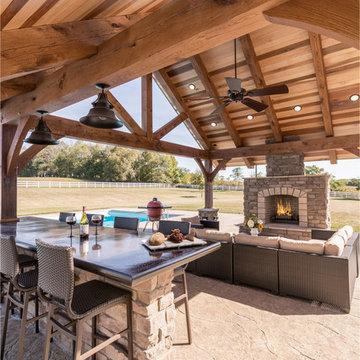 Oakbridge Timberframing
Oakbridge Timber Framing/Kris Miller Photographer
Home design - rustic home design idea in Cleveland
Home design - rustic home design idea in Cleveland

 TCP Custom Outdoor Living
The wood-burning fireplace is constructed of the same stone and has a ledgestone hearth and cedar mantle. What a perfect place to cozy up and enjoy a cool evening outside.
Click Photography

 Levi Design Build
Full guest bathroom at our Wrightwood Residence in Studio City, CA features large shower, contemporary vanity, lighted mirror with views to the san fernando valley.
Located in Wrightwood Estates, Levi Construction’s latest residency is a two-story mid-century modern home that was re-imagined and extensively remodeled with a designer’s eye for detail, beauty and function. Beautifully positioned on a 9,600-square-foot lot with approximately 3,000 square feet of perfectly-lighted interior space. The open floorplan includes a great room with vaulted ceilings, gorgeous chef’s kitchen featuring Viking appliances, a smart WiFi refrigerator, and high-tech, smart home technology throughout. There are a total of 5 bedrooms and 4 bathrooms. On the first floor there are three large bedrooms, three bathrooms and a maid’s room with separate entrance. A custom walk-in closet and amazing bathroom complete the master retreat. The second floor has another large bedroom and bathroom with gorgeous views to the valley. The backyard area is an entertainer’s dream featuring a grassy lawn, covered patio, outdoor kitchen, dining pavilion, seating area with contemporary fire pit and an elevated deck to enjoy the beautiful mountain view.
Project designed and built by
Levi Construction
http://www.leviconstruction.com/
Levi Construction is specialized in designing and building custom homes, room additions, and complete home remodels. Contact us today for a quote.
 Western Timber Frame
Old world craftsmanship (without the use of nails or glue timber) dovetailed timber frame DIY pavilion kit installed for shade over an outdoor living room with barbecue bar grill, fireplace, waterfall fountain and outdoor furniture. It has 10" x 10" posts and in pre-drilled, pre-wired with outdoor power.

Sponsored
Sunbury, OH

J.Holderby - Renovations
Franklin County's Leading General Contractors - 2X Best of Houzz!
 Core Outdoor Living

Screened pavilion and stone walls with Brazilian Cherry roof and flooring. Located in McLean, VA
Example of a huge mountain style backyard patio design in DC Metro with decking and a roof extension
Example of a huge mountain style backyard patio design in DC Metro with decking and a roof extension
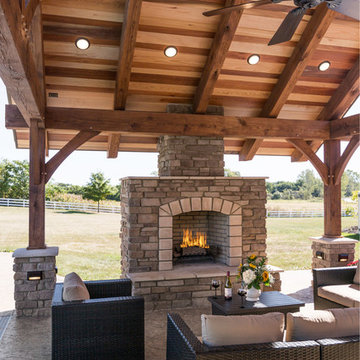 Oakbridge Timberframing
Oakbridge Timber Framing/Kris Miller Photographer
Home design - rustic home design idea in Cleveland
Home design - rustic home design idea in Cleveland
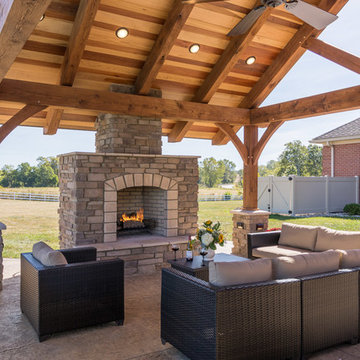 Oakbridge Timberframing
Oakbridge Timber Framing/Kris Miller Photographer
Example of a mountain style patio design in Cleveland
Example of a mountain style patio design in Cleveland

 Richard Leggin Architects
Anice Hoachlander/Hoachlander-Davis Photography
Small elegant brown one-story wood exterior home photo in DC Metro
Small elegant brown one-story wood exterior home photo in DC Metro

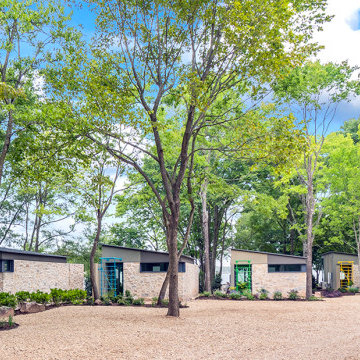
 Domiteaux Garza Architecture
Modern retreat pavilions situated along the trees and waterfront for individual privacy
Minimalist stone exterior home photo in Dallas
Minimalist stone exterior home photo in Dallas


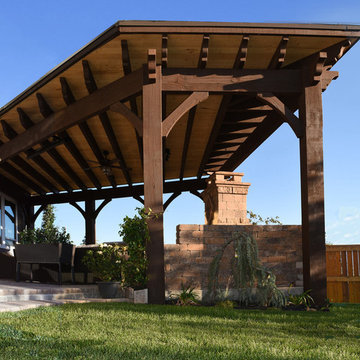 Western Timber Frame
Old world craftsmanship (without the use of nails or glue timber) dovetailed timber frame DIY pavilion kit installed for shade over an outdoor living room with barbecue bar grill, fireplace, waterfall fountain and outdoor furniture. It has 10" x 10" posts and in pre-drilled, pre-wired with outdoor power.

 David Grubb
Timberframe pavilion with stone fireplace. We designed the stone structure to look like the ruins of an old building.
Example of a mid-sized mountain style backyard concrete paver patio design with a fire pit and a gazebo
Example of a mid-sized mountain style backyard concrete paver patio design with a fire pit and a gazebo
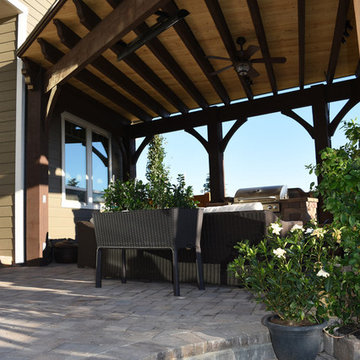 Western Timber Frame
Old world craftsmanship (without the use of nails or glue timber) dovetailed timber frame DIY pavilion kit installed for shade over an outdoor living room with barbecue bar grill, fireplace, waterfall fountain and outdoor furniture. It has 10" x 10" posts and in pre-drilled, pre-wired with outdoor power.

 Lancor Construction Group, Inc.
Large arts and crafts backyard stone and rectangular lap pool fountain photo for summer in New York

Sponsored
Sunbury, OH
J.Holderby - Renovations
Franklin County's Leading General Contractors - 2X Best of Houzz!

 Eisler Landscapes
Eisler Landscapes created this pond and fireplace pavilion with a concrete patio and dining space for large gatherings.
Huge mountain style backyard concrete patio photo with a fire pit and a roof extension
Huge mountain style backyard concrete patio photo with a fire pit and a roof extension
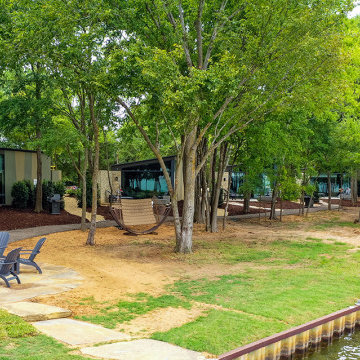 Domiteaux Garza Architecture
Modern retreat pavilions situated along the trees and waterfront for individual privacy
Inspiration for a modern stone exterior home remodel in Dallas
Inspiration for a modern stone exterior home remodel in Dallas
47