
Search results for "Rustic room" in Home Design Ideas

 CHL Contractors Inc.
Mid-sized mountain style powder room photo in Nashville with flat-panel cabinets, gray walls, a vessel sink, wood countertops and brown countertops


Example of a mid-sized mountain style open concept medium tone wood floor and brown floor family room design in Charlotte with brown walls, a standard fireplace, a stone fireplace and a wall-mounted tv
Find the right local pro for your project

Eat-in kitchen - mid-sized rustic l-shaped medium tone wood floor and brown floor eat-in kitchen idea in Charlotte with an undermount sink, shaker cabinets, dark wood cabinets, granite countertops, multicolored backsplash, glass tile backsplash, stainless steel appliances and an island
 Zoske Construction
Karl Neumann Photography
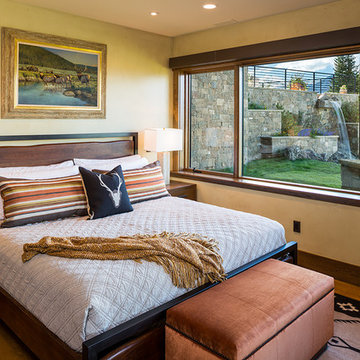
Inspiration for a mid-sized rustic guest medium tone wood floor and brown floor bedroom remodel in Other with beige walls and no fireplace
Inspiration for a mid-sized rustic guest medium tone wood floor and brown floor bedroom remodel in Other with beige walls and no fireplace
 Masterpiece Kitchens and Baths LLC

This powder room is located just off the laundry room. The Barn door allowed us to eliminate the cumbersome swing of a door in the extremely tight space.



 Blue Ocean Design
Inspiration for a large coastal formal and open concept dark wood floor and brown floor living room remodel in New York with white walls, a standard fireplace, a tile fireplace and no tv

 Swanson Homes
This warm and rustic home, set in the spacious Lakeview neighborhood, features incredible reclaimed wood accents from the vaulted ceiling beams connecting the great room and dining room to the wood mantel and other accents throughout.
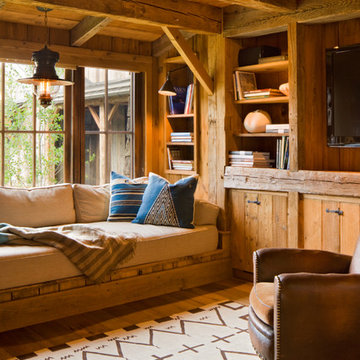

 Otto/Walker Architects
Inspiration for a huge rustic formal and open concept dark wood floor living room remodel in Salt Lake City with beige walls, a standard fireplace, a stone fireplace and no tv

Mid-sized mountain style open concept medium tone wood floor and brown floor family room photo in Charlotte with brown walls, a standard fireplace, a stone fireplace and a wall-mounted tv


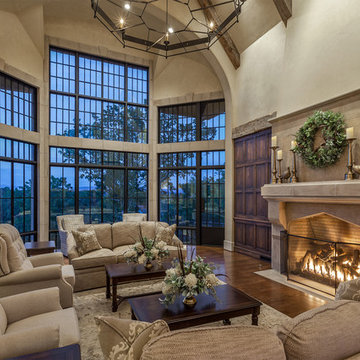
 Wright Design
This charming European-inspired home juxtaposes old-world architecture with more contemporary details. The exterior is primarily comprised of granite stonework with limestone accents. The stair turret provides circulation throughout all three levels of the home, and custom iron windows afford expansive lake and mountain views. The interior features custom iron windows, plaster walls, reclaimed heart pine timbers, quartersawn oak floors and reclaimed oak millwork.

Mid-sized mountain style open concept medium tone wood floor living room library photo in DC Metro with brown walls, a standard fireplace and a stone fireplace
 Zoske Construction
Karl Neumann Photography

Wine cellar - huge rustic brick floor wine cellar idea in Other
Wine cellar - huge rustic brick floor wine cellar idea in Other

 Concepts by Design
Entryway - mid-sized cottage light wood floor entryway idea in Other with gray walls and a dark wood front door

Sponsored
Delaware, OH

Buckeye Basements, Inc.
Central Ohio's Basement Finishing ExpertsBest Of Houzz '13-'21

 Snake River Interiors
A custom home in Jackson, Wyoming
Photography: Cameron R. Neilson
Enclosed dining room - mid-sized rustic medium tone wood floor enclosed dining room idea in Other with white walls
Enclosed dining room - mid-sized rustic medium tone wood floor enclosed dining room idea in Other with white walls
 Gleicher Design - Architecture & Interiors
Linda Hall

Family room - mid-sized cottage enclosed medium tone wood floor family room idea in New York with brown walls
Family room - mid-sized cottage enclosed medium tone wood floor family room idea in New York with brown walls

 Lake Country Builders
Chuck Carver- Photographer
Brickhouse- Architect
Beth Hanson- Interior Designer
Mountain style laundry room photo in Minneapolis with an undermount sink, beige walls and a side-by-side washer/dryer
Mountain style laundry room photo in Minneapolis with an undermount sink, beige walls and a side-by-side washer/dryer
2