
Search results for "Rustic steps" in Home Design Ideas

 Sherman Architects
Hulya Kolabas
Small trendy backyard deck photo in New York with no cover, a fire pit and decking
Small trendy backyard deck photo in New York with no cover, a fire pit and decking

 Altura Architects
Photography by Todd Crawford.
Inspiration for a large cottage wooden l-shaped metal railing staircase remodel in Charlotte with painted risers
Inspiration for a large cottage wooden l-shaped metal railing staircase remodel in Charlotte with painted risers


Find the right local pro for your project


 Studio Industrielle
The program consists of a detached Guest House with full Kitchen, Living and Dining amenities, Carport and Office Building with attached Main house and Master Bedroom wing. The arrangement of buildings was dictated by the numerous majestic oaks and organized as a procession of spaces leading from the Entry arbor up to the front door. Large covered terraces and arbors were used to extend the interior living spaces out onto the site.
All the buildings are clad in Texas limestone with accent bands of Leuders limestone to mimic the local limestone cliffs in the area. Steel was used on the arbors and fences and left to rust. Vertical grain Douglas fir was used on the interior while flagstone and stained concrete floors were used throughout. The flagstone floors extend from the exterior entry arbors into the interior of the Main Living space and out onto the Main house terraces.



Sponsored
Plain City, OH

The Creative Kitchen Company
Columbus Area Kitchen Remodeling and Refacing Professional

 Broadhurst + Associates
Andrew Buchanan of Subtle Light Photography
This is an example of a coastal landscaping in Seattle.
This is an example of a coastal landscaping in Seattle.
 Masseo Landscape Inc.
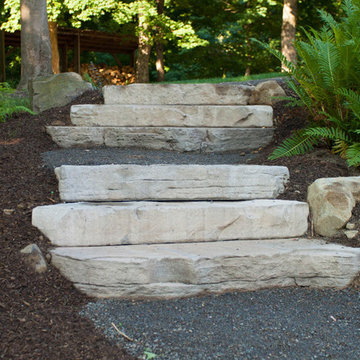
We installed three sets of Rosetta Irregular steps into this hillside to make it easier for the owners to go from their upper to lower yard.
Home design - rustic home design idea in New York
Home design - rustic home design idea in New York


 SK Designers - Shimrit Kaufman
Photography: Shai Epstein
Example of a small danish 3/4 gray tile laminate floor and gray floor bathroom design in Tel Aviv with flat-panel cabinets, black cabinets, gray walls, a vessel sink, wood countertops and brown countertops
Example of a small danish 3/4 gray tile laminate floor and gray floor bathroom design in Tel Aviv with flat-panel cabinets, black cabinets, gray walls, a vessel sink, wood countertops and brown countertops

 User
Mark Ehlen of Ehlen Creative Communications, LLC
Basement - farmhouse walk-out carpeted basement idea in Minneapolis with beige walls, a standard fireplace and a stone fireplace
Basement - farmhouse walk-out carpeted basement idea in Minneapolis with beige walls, a standard fireplace and a stone fireplace


Sponsored
Fredericksburg, OH

High Point Cabinets
Columbus' Experienced Custom Cabinet Builder | 4x Best of Houzz Winner

 Jack 'N Tool Box, Inc.
Jim Bartsch Photography
Inspiration for a mid-sized asian limestone floor foyer remodel in Santa Barbara with white walls
Inspiration for a mid-sized asian limestone floor foyer remodel in Santa Barbara with white walls

 DeForest Architects
Exterior view, outdoor firepit.
photo credit: Tim Bies
Inspiration for a transitional patio remodel in Seattle
Inspiration for a transitional patio remodel in Seattle

 LS3P Living
Stair | Custom home Studio of LS3P ASSOCIATES LTD. | Photo by Inspiro8 Studio.
Inspiration for a large rustic wooden u-shaped cable railing staircase remodel with painted risers
Inspiration for a large rustic wooden u-shaped cable railing staircase remodel with painted risers



Sponsored
Delaware, OH

Buckeye Basements, Inc.
Central Ohio's Basement Finishing ExpertsBest Of Houzz '13-'21

 Grant and Power Landscaping
The homeowners enjoy a wonderful view from the front porch. The front yard is heavily shaded by large trees, eliminating turf as an option. Instead, we situated a pergola in the center of the space, with a flagstone path providing easy access. This encourages movement through the space and helps to bring the landscape into scale with the property.
Photo by www.crewsphotography.com

 ROAM Architecture
These new homeowners fell in love with this home's location and size, but weren't thrilled about it's dated exterior. They approached us with the idea of turning this 1980's contemporary home into a Modern Farmhouse aesthetic, complete with white board and batten siding, a new front porch addition, a new roof deck addition, as well as enlarging the current garage. New windows throughout, new metal roofing, exposed rafter tails and new siding throughout completed the exterior renovation.

 Gleicher Design - Architecture & Interiors
Linda Hall
Small cottage three-story and detached wood gray barn photo in New York
Small cottage three-story and detached wood gray barn photo in New York
116