
Search results for "Rustic steps" in Home Design Ideas

 User
Emily Minton Redfield
Inspiration for a transitional single front door remodel in Denver with multicolored walls and a medium wood front door
Inspiration for a transitional single front door remodel in Denver with multicolored walls and a medium wood front door

 Greymark Design + Build
Distressed barn wood cabinets in a shaker style with soapstone countertops and light wood floors create a comfortable kitchen!
Example of a mid-sized cottage u-shaped light wood floor eat-in kitchen design in Houston with shaker cabinets, distressed cabinets, soapstone countertops, gray backsplash, stone tile backsplash, stainless steel appliances and an island
Example of a mid-sized cottage u-shaped light wood floor eat-in kitchen design in Houston with shaker cabinets, distressed cabinets, soapstone countertops, gray backsplash, stone tile backsplash, stainless steel appliances and an island

 RMT Architects
Photo's: Ric Stovall, Stovall Studio
Architect: RMT Architects
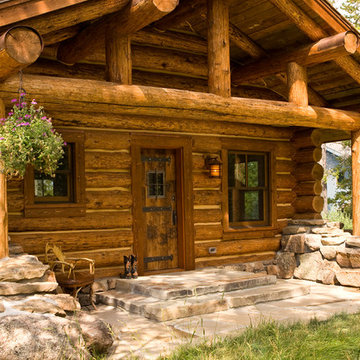
Inspiration for a rustic landscaping in Denver.
Inspiration for a rustic landscaping in Denver.
Find the right local pro for your project

 Murphy Brothers Contracting
Peter Krupenye
Inspiration for a large timeless beige three-story exterior home remodel in New York
Inspiration for a large timeless beige three-story exterior home remodel in New York

 Lappin Lighting
Inspiration for a country galley light wood floor seated home bar remodel in Minneapolis with open cabinets, wood countertops, wood backsplash and brown countertops

 Wagner & Company Landscape Construction & Design
This is an example of a large rustic full sun stone retaining wall landscape.


Sponsored
Sunbury, OH

J.Holderby - Renovations
Franklin County's Leading General Contractors - 2X Best of Houzz!


 Pinemar, Inc
Jeffrey Totaro
Pinemar, Inc.- Philadelphia General Contractor & Home Builder.
Example of a large farmhouse wooden u-shaped open staircase design in Philadelphia
Example of a large farmhouse wooden u-shaped open staircase design in Philadelphia

 Openspace Architecture
Large minimalist backyard concrete patio photo in Vancouver with a fire pit and no cover

 Fänas Architecture
Southwest Colorado mountain home. Made of timber, log and stone. Large custom circular stair connecting all three floors. Rough-hewn wood flooring.
Mid-sized mountain style wooden u-shaped staircase photo in Denver with wooden risers
Mid-sized mountain style wooden u-shaped staircase photo in Denver with wooden risers

 Streamline Construction
Inspiration for a transitional enclosed dark wood floor and brown floor living room remodel in Orange County with gray walls, a standard fireplace and a tile fireplace

 Choice Landscapes LLC
Design ideas for a mid-sized rustic partial sun backyard stone formal garden in Seattle with a fire pit for spring.
Design ideas for a mid-sized rustic partial sun backyard stone formal garden in Seattle with a fire pit for spring.



 Land Creations Landscaping Inc.
Jeff Rak
Example of a large mountain style backyard stone patio design in Cleveland with a fire pit and no cover
Example of a large mountain style backyard stone patio design in Cleveland with a fire pit and no cover

 Green Solutions, Inc.
This is an example of a mid-sized transitional full sun backyard stone landscaping in Chicago.

 Waudena
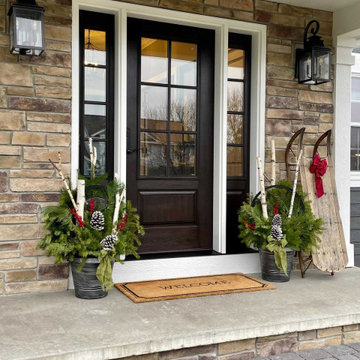
Give your front porch a neutral backdrop to bring seasonal decor to life. This homeowner chose a Timbergrain Fiberglass door in Cherry woodgrain with an Obsidian finish and Simulated Lite glass. To top it off, they added matching sidelites for optimal natural sun.

Sponsored
Fredericksburg, OH

High Point Cabinets
Columbus' Experienced Custom Cabinet Builder | 4x Best of Houzz Winner

 Viewrail
Black onyx rod railing brings the future to this home in Westhampton, New York.
.
The owners of this home in Westhampton, New York chose to install a switchback floating staircase to transition from one floor to another. They used our jet black onyx rod railing paired it with a black powder coated stringer. Wooden handrail and thick stair treads keeps the look warm and inviting. The beautiful thin lines of rods run up the stairs and along the balcony, creating security and modernity all at once.
.
Outside, the owners used the same black rods paired with surface mount posts and aluminum handrail to secure their balcony. It’s a cohesive, contemporary look that will last for years to come.

 Smithwood Builders Inc.
The stairs leading from the entrance set against the salvaged-wood feature wall repeats a linear pattern. The steps alternate between concrete and fir blocks. Accent lighting is used close to the steps.
 Landforms
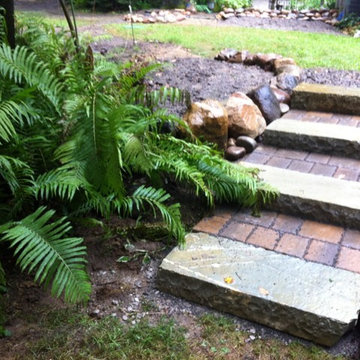
We use natural stone for our steps whenever we can. Some of the most common types are limestone, granite, and sandstone. They stand up to the elements and do not move or come apart like a manufactured step that is glued. All of our steps are guillotine cut. This gives them a nice clean natural finish. Perfect for navigating hillsides.
150