
Search results for "Rustic steps" in Home Design Ideas

 Phillips Builders, Llc
Wally Sears
Single front door - coastal painted wood floor single front door idea in Jacksonville with a glass front door
Single front door - coastal painted wood floor single front door idea in Jacksonville with a glass front door

 M.J. Whelan Construction
Foyer
A custom designed knotty alder front door is the first welcoming touch into the timeless foyer of this stunning new home. The scrolling wrought iron in the entry doors sidelights tie in with the scrolled iron in the graciously curved bannister. The stair rail and treads were built with cherry and custom stain matched. The Asian Walnut flooring ties together all the wood tones. A wrought iron and crystal chandelier finishes off the space beautifully.
Hall Of Portraits
 Winter Creative
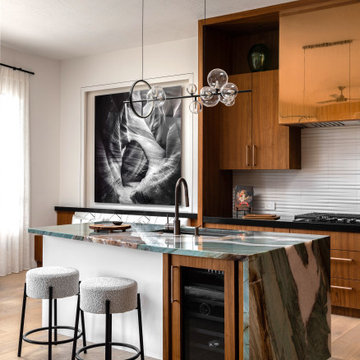
Rustic Modern Sedona Kitchen featuring an exotic green quartzite island slab and natural grain-matched walnut custom cabinetry. A custom dining bench creates versatile dining options, while a copper toned custom vent hood and hardware punctuates the simple yet dramatic palette.
Find the right local pro for your project
 Peninsula Stone, Inc.
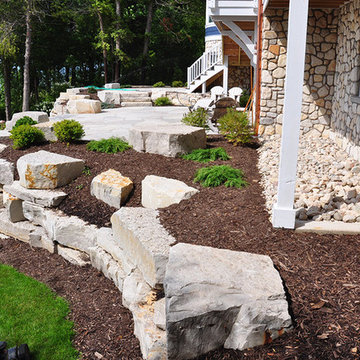
A beautiful lakeside home with a flagstone patio and gray natural outcroppings and steps that lead down to a stone path to their pier.




 Upland Development, Inc.
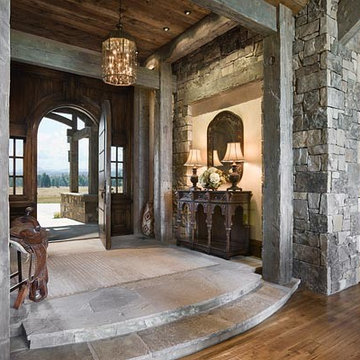
Mid-sized craftsman beige two-story mixed siding gable roof idea in Salt Lake City with a shingle roof



 TCP Custom Outdoor Living
The homeowner had an existing structure they wanted replaced. This new one has a custom built wood
burning fireplace with an outdoor kitchen and is a great area for entertaining.
The flooring is a travertine tile in a Versailles pattern over a concrete patio.
The outdoor kitchen has an L-shaped counter with plenty of space for prepping and serving meals as well as
space for dining.
The fascia is stone and the countertops are granite. The wood-burning fireplace is constructed of the same stone and has a ledgestone hearth and cedar mantle. What a perfect place to cozy up and enjoy a cool evening outside.
The structure has cedar columns and beams. The vaulted ceiling is stained tongue and groove and really
gives the space a very open feel. Special details include the cedar braces under the bar top counter, carriage lights on the columns and directional lights along the sides of the ceiling.
Click Photography


 Green Solutions, Inc.
Design ideas for a mid-sized transitional full sun backyard stone landscaping in Chicago.


 Orren Pickell Building Group
http://www.pickellbuilders.com. Photography by Linda Oyama Bryan. The front elevation of this charming storybook stone and stucco chateau in Libertyville features a blue stone front walk and porch and Brussels block driveway.





 David Ellis
Inspiration for a huge rustic beige three-story mixed siding gable roof remodel in Denver
 Moss Yaw Design studio
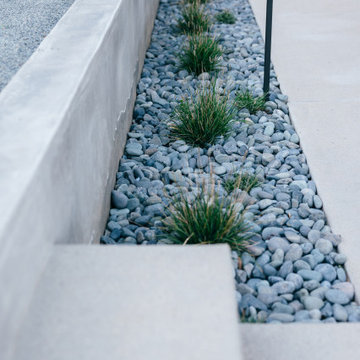
minimalist landscape details at exterior concrete patio and stair
Inspiration for a small mid-century modern drought-tolerant, rock and full sun backyard concrete paver landscaping in Orange County.
Inspiration for a small mid-century modern drought-tolerant, rock and full sun backyard concrete paver landscaping in Orange County.


Sponsored
Plain City, OH

The Creative Kitchen Company
Columbus Area Kitchen Remodeling and Refacing Professional


 Green Solutions, Inc.
This is an example of a mid-sized transitional full sun backyard stone landscaping in Chicago.

 Kaplan Thompson Architects
James R. Salomon Photography
Large country open concept concrete floor living room photo in Burlington with a stone fireplace, no tv and a corner fireplace
Large country open concept concrete floor living room photo in Burlington with a stone fireplace, no tv and a corner fireplace
154