
Search results for "Rustic steps" in Home Design Ideas
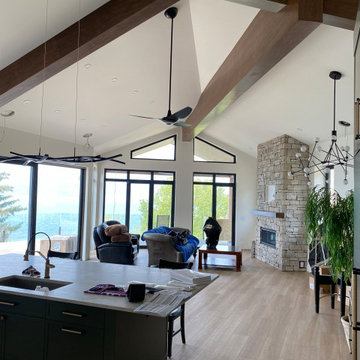


 Weninger Construction & Design Ltd
Designed for the space, these custom bunk beds have built in drawers in the steps and a solid construction to last. Featuring a bookshelf along the wall, 3 single beds, and 1 queen bed this set is perfect for company.

Large transitional open concept dark wood floor family room photo in New York with gray walls, a standard fireplace, a stone fireplace and a wall-mounted tv
Find the right local pro for your project

 MGM Builders
Rustic and modern design elements complement one another in this 2,480 sq. ft. three bedroom, two and a half bath custom modern farmhouse. Abundant natural light and face nailed wide plank white pine floors carry throughout the entire home along with plenty of built-in storage, a stunning white kitchen, and cozy brick fireplace.
Photos by Tessa Manning


 Barnes Vanze Architects, Inc.
Our client wanted a more open environment, so we expanded the kitchen and added a pantry along with this family room addition. We used calm, cool colors in this sophisticated space with rustic embellishments. Upholstered furnishings by Lee Industries, cocktail table by Century, wallpaper backing the shelves is Duralee, and sconces are Currey & Co.





 Tish Landscape Design
A rustic wellness retreat steps from downtown.
Example of a trendy deck design in Boston
Example of a trendy deck design in Boston

 Arbordale Landscaping Ltd
Large limestone slab steps take you down to the dining patio. Large granite boulders help retain the steep grade and add rustic interest. Lots of native plantings in and around the boulders help give this cottage landscape a very organic feel.

 Landsburg Landscape Nursery
Design ideas for a rustic hillside stone retaining wall landscape in Minneapolis.


 RicoRock
Installed by Hudson Pools, FL
Inspiration for a rustic backyard pool fountain remodel in Orlando
Inspiration for a rustic backyard pool fountain remodel in Orlando

Sponsored
Delaware, OH

Buckeye Basements, Inc.
Central Ohio's Basement Finishing ExpertsBest Of Houzz '13-'21


 W. Phillips Company
18 Ft Maple tree with spiral slab treads.
Inspired but what is at hand.
Staircase - mid-sized rustic wooden straight open and wood railing staircase idea in Burlington
Staircase - mid-sized rustic wooden straight open and wood railing staircase idea in Burlington

 Cushman Design Group
Photo: Derrick Barrett
Contemporary brown one-story mixed siding house exterior idea in Burlington with a shed roof and a metal roof
Contemporary brown one-story mixed siding house exterior idea in Burlington with a shed roof and a metal roof

 Bragar Landscaping
I designed the boardwalk and steps as well as the boulder garden walls used to terrace the slope. Please notice the gravel area along side the boardwalk. This is an off path sitting area. The boulders were used to create a natural bench. Bragar Landscape not only builds rustic gardens, I am versatile and can fit the landscape to the owner's preferred style.

Sponsored
Sunbury, OH

J.Holderby - Renovations
Franklin County's Leading General Contractors - 2X Best of Houzz!

 Solow Design Group
The original concrete steps were replaced with classic stone steps and walls giving a sense of a timeless garden
Design ideas for a traditional front yard stone garden path in Charlotte.
Design ideas for a traditional front yard stone garden path in Charlotte.
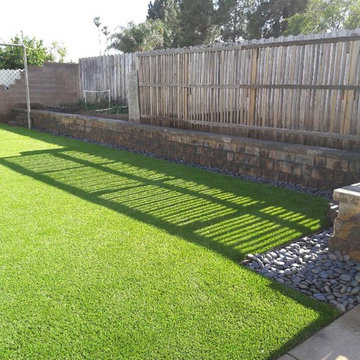


 Rick Gruel Landscaping & Design, LLC
Chilton stepper walkway
Inspiration for a rustic front yard stone garden path.
Inspiration for a rustic front yard stone garden path.
187