
Search results for "Rustic steps" in Home Design Ideas
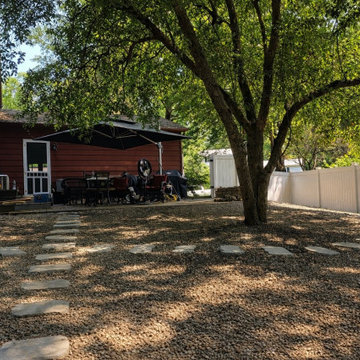
 A&S Enterprises Landscaping Patios & Yard Drainage
Gravel patio installation with flagstone stepping stones in Clifton Park, NY. Crushed stone base with slate pavers laid in running bond pattern creates a durable outdoor living space under mature shade trees.


 Structure Home
Set upon an oversized and highly sought-after creekside lot in Brentwood, this two story home and full guest home exude a casual, contemporary farmhouse style and vibe. The main residence boasts 5 bedrooms and 5.5 bathrooms, each ensuite with thoughtful touches that accentuate the home’s overall classic finishes. The master retreat opens to a large balcony overlooking the yard accented by mature bamboo and palms. Other features of the main house include European white oak floors, recessed lighting, built in speaker system, attached 2-car garage and a laundry room with 2 sets of state-of-the-art Samsung washers and dryers. The bedroom suite on the first floor enjoys its own entrance, making it ideal for guests. The open concept kitchen features Calacatta marble countertops, Wolf appliances, wine storage, dual sinks and dishwashers and a walk-in butler’s pantry. The loggia is accessed via La Cantina bi-fold doors that fully open for year-round alfresco dining on the terrace, complete with an outdoor fireplace. The wonderfully imagined yard contains a sparkling pool and spa and a crisp green lawn and lovely deck and patio areas. Step down further to find the detached guest home, which was recognized with a Decade Honor Award by the Los Angeles Chapter of the AIA in 2006, and, in fact, was a frequent haunt of Frank Gehry who inspired its cubist design. The guest house has a bedroom and bathroom, living area, a newly updated kitchen and is surrounded by lush landscaping that maximizes its creekside setting, creating a truly serene oasis.
Find the right local pro for your project

 Miller Creek Lawn & Landscape
Paver walkway and stepping stones for lake home connection and circulation in deer resistant plantings
This is an example of a mid-sized rustic backyard concrete paver landscaping.
This is an example of a mid-sized rustic backyard concrete paver landscaping.


 Lineage Architects, PC
Staircase to Second Floor / Architect: Pennie Zinn Garber, Lineage Architects
Inspiration for a huge rustic wooden straight open staircase remodel
Inspiration for a huge rustic wooden straight open staircase remodel

 Sterling Landscape Company
Corten steel edges make these grass steps pop, giving a modern look that flows with the landscape.
Inspiration for a contemporary hillside garden path in Boise.
Inspiration for a contemporary hillside garden path in Boise.

Sponsored
Columbus, OH

Structural Remodeling
Franklin County's Heavy Timber Specialists | Best of Houzz 2020!
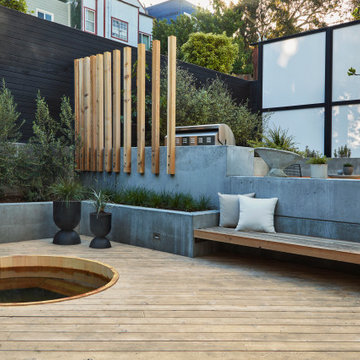
 Growsgreen Landscape Design
Corner shot that shows all the transitions and layers I built in to deal with all the levels in the garden. A design fits together like a puzzle and I obsess over the way these levels can become functional and house nooks for eating, sitting, BBQs etc. It's an important part of using the whole space.


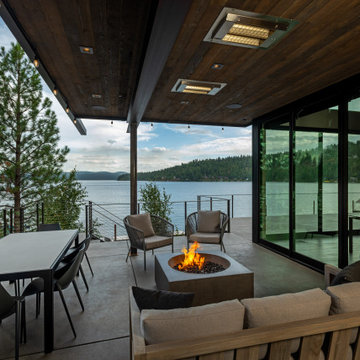
 MB Builders and Development
A beautiful and modern take on a lake cabin for a sweet family to make wonderful memories.
Inspiration for a contemporary side yard patio remodel in Seattle with a fire pit and a roof extension
Inspiration for a contemporary side yard patio remodel in Seattle with a fire pit and a roof extension

 Russell Landscape Construction
Front Landscape Design with fieldstone wall, flagstone walkway, boulder steps, new lawn, dry creek bed, boulders & plants.
Design ideas for a large rustic front yard landscaping.
Design ideas for a large rustic front yard landscaping.

 Montgomery Robbins, Inc.
We were asked to create something really special for one of our most admired clients. This home has been a labor of love for both of us as we finally made it exactly what she wanted it to be. After many concept ideas we landed on a design that is stunning! All of the elements on her wish list are incorporated in this challenging, multi-level landscape: A front yard to match the modern traditional-style home while creating privacy from the street; a side yard that proudly connects the front and back; and a lower level with plantings in lush greens, whites, purples and pinks and plentiful lawn space for kids and dogs. Her outdoor living space includes an outdoor kitchen with bar, outdoor living room with fireplace, dining patio, a bedroom-adjacent lounging patio with modern fountain, enclosed vegetable garden, rose garden walk with European-style fountain and meditation bench, and a fire pit with sitting area on the upper level to take in the panoramic views of the sunset over the wooded ridge. Outdoor lighting brings it alive at night, and for parties you can’t beat the killer sound system!

 Rick Gruel Landscaping & Design, LLC
Chilton steppers with grey mist trap rock/much walkway
Design ideas for a rustic front yard stone garden path.
Design ideas for a rustic front yard stone garden path.

Sponsored
Fredericksburg, OH

High Point Cabinets
Columbus' Experienced Custom Cabinet Builder | 4x Best of Houzz Winner

 Burdge & Associates Architects
Kevin Syms
Mountain style two-story wood exterior home photo in Los Angeles
Mountain style two-story wood exterior home photo in Los Angeles


 Natural Stonescapes Inc.
Rustic natural stone patio & step system
Patio - huge country backyard stone patio idea in Toronto with a fire pit and no cover
Patio - huge country backyard stone patio idea in Toronto with a fire pit and no cover

 BKC Kitchen and Bath
Photography: RockinMedia.
This gorgeous new-build in Cherry Hills Village has a spacious floor plan with a warm mix of rustic and transitional style, a perfect complement to its Colorado backdrop.
Kitchen cabinets: Crystal Cabinets, Tahoe door style, Sunwashed Grey stain with VanDyke Brown highlight on quarter-sawn oak.
Cabinet design by Caitrin McIlvain, BKC Kitchen and Bath, in partnership with ReConstruct. Inc.

Sponsored
Sunbury, OH

J.Holderby - Renovations
Franklin County's Leading General Contractors - 2X Best of Houzz!
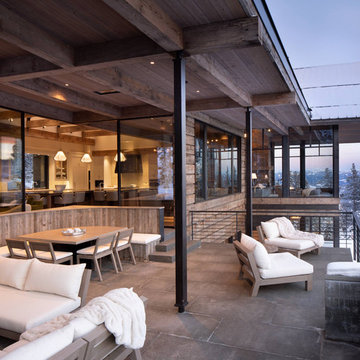


 Choice Landscapes LLC
Design ideas for a large rustic full sun front yard stone garden path in Seattle.
Design ideas for a large rustic full sun front yard stone garden path in Seattle.


190