
Search results for "Rustic steps" in Home Design Ideas

 Sallie Hill Design, Landscape Architect
Lincoln, MA front entrance pathway redesigned using bluestone, boulders, low voltage lighting and reclaimed granite steps. - Sallie Hill Design | Landscape Architecture | 339-970-9058 | salliehilldesign.com

 Ecoscape Environmental Design
This mountain home west of Boulder had several entrances, each with a different elevation. The challenge for Ecoscape's design team was to bring a more unified look to the property's landscape. By choosing locally sourced redstone to compliment the plentiful moss rock boulders, a sensible transition from the wild outside to the curated inside was realized.
Find the right local pro for your project




 Halper Architects LLC
Photography by Michael Moran
Example of a huge arts and crafts beige two-story wood gable roof design in New York with a shingle roof
Example of a huge arts and crafts beige two-story wood gable roof design in New York with a shingle roof

 Berkshire Mountain Design Build, LLC
Berkshire Mountain Design Build. -Log Home -Timber Framing -Post and Beam -Historic Preservation
Inspiration for a small craftsman front porch remodel in Boston with decking
Inspiration for a small craftsman front porch remodel in Boston with decking



 Dana Benson Construction
Interior Design by Grace Benson
Photography by Bethany Nauert
Mid-sized transitional white tile and stone tile marble floor alcove shower photo in Los Angeles with flat-panel cabinets, medium tone wood cabinets, a two-piece toilet, white walls, an undermount sink and marble countertops
Mid-sized transitional white tile and stone tile marble floor alcove shower photo in Los Angeles with flat-panel cabinets, medium tone wood cabinets, a two-piece toilet, white walls, an undermount sink and marble countertops

 Glen Gate Company
Rustic granite step stones lead up to the house through a wooded garden area.
Design ideas for a mid-sized traditional partial sun backyard stone formal garden in New York for summer.
Design ideas for a mid-sized traditional partial sun backyard stone formal garden in New York for summer.

 Belknap Landscape Company
BLC
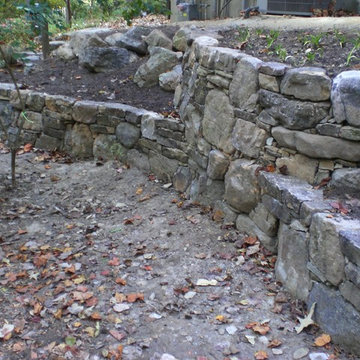
This is an example of a large rustic full sun hillside stone retaining wall landscape in Boston for summer.
This is an example of a large rustic full sun hillside stone retaining wall landscape in Boston for summer.

 CarsonSpeer Builders
This mid-century modern was a full restoration back to this home's former glory. New cypress siding was installed to match the home's original appearance. New windows with period correct mulling and details were installed throughout the home.
Photo credit - Inspiro 8 Studios

 Earth Essence Designs
Inspiration for a mid-sized traditional full sun backyard mulch landscaping in DC Metro.

 AB design studio inc.
quaint hillside retreat | stunning view property.
infinity edge swimming pool design + waterfall fountain.
hand crafted iron details | classic santa barbara style.
Photography ©Ciro Coelho/ArchitecturalPhoto.com

Sponsored
Sunbury, OH

J.Holderby - Renovations
Franklin County's Leading General Contractors - 2X Best of Houzz!


 Tiger Lily Landscapes, LLC
Flagstone paver path separated by blocks of river jacks mortared in place.
© Melissa Clark Photography. All rights reserved.
Design ideas for a traditional landscaping in DC Metro.
Design ideas for a traditional landscaping in DC Metro.

 Barkman Concrete Ltd.
Bridgewood, Barkman’s new premium slab has all the beauty of wood and the durability of concrete. It features a realistic wood texture created from actual wood planks. Unlike traditional wood surfaces, Bridgewood will never rot, warp, splinter or fade. It’ll never need to be stained or sealed like wood, or crack like stamped concrete. Feel the warm and inviting nature of wood in your landscape projects with our new slab. Photo: Barkman Concrete Ltd.

 Four Seasons Botanical
Finished product of natural flagstone steps, river rock, and native landscaping.
This is an example of a large rustic drought-tolerant and partial sun backyard landscaping in Austin.
This is an example of a large rustic drought-tolerant and partial sun backyard landscaping in Austin.



 Centre Sky Architecture Ltd
This unique project has heavy Asian influences due to the owner’s strong connection to Indonesia, along with a Mountain West flare creating a unique and rustic contemporary composition. This mountain contemporary residence is tucked into a mature ponderosa forest in the beautiful high desert of Flagstaff, Arizona. The site was instrumental on the development of our form and structure in early design. The 60 to 100 foot towering ponderosas on the site heavily impacted the location and form of the structure. The Asian influence combined with the vertical forms of the existing ponderosa forest led to the Flagstaff House trending towards a horizontal theme.
189