
Search results for "Rustic steps" in Home Design Ideas

 CIRCLE Design Studio
Inspiration for a small rustic deck remodel in DC Metro with a fire pit and no cover

 Fluidesign Studio
Building Design, Plans, and Interior Finishes by: Fluidesign Studio I Builder: Structural Dimensions Inc. I Photographer: Seth Benn Photography
Mid-sized elegant slate floor mudroom photo in Minneapolis with beige walls and a dark wood front door
Mid-sized elegant slate floor mudroom photo in Minneapolis with beige walls and a dark wood front door

Find the right local pro for your project

 Distinctive Landscaping
Susan Teare
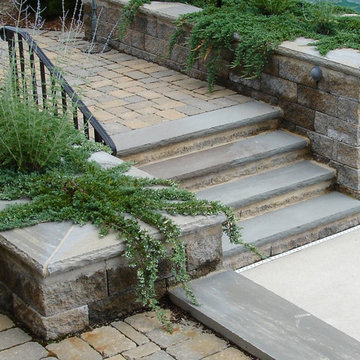
Design ideas for a mid-sized rustic partial sun hillside stone garden path in Burlington for summer.
Design ideas for a mid-sized rustic partial sun hillside stone garden path in Burlington for summer.

 Choice Landscapes LLC
Design ideas for a mid-sized rustic partial sun backyard stone formal garden in Seattle with a fire pit for spring.
Design ideas for a mid-sized rustic partial sun backyard stone formal garden in Seattle with a fire pit for spring.

 Shoreline Construction and Development
Example of a mid-sized classic wooden u-shaped wood railing staircase design in Charleston with wooden risers
 Sheila Mayden Interiors
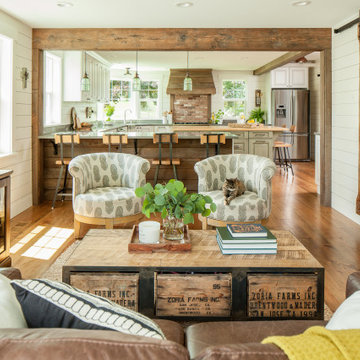
Country farmhouse with joined family room and kitchen.
Family room - mid-sized farmhouse open concept medium tone wood floor, brown floor and shiplap wall family room idea in Seattle with white walls, no fireplace and a wall-mounted tv
Family room - mid-sized farmhouse open concept medium tone wood floor, brown floor and shiplap wall family room idea in Seattle with white walls, no fireplace and a wall-mounted tv



 Scott Christopher Homes
The lower level was designed with retreat in mind. A unique bamboo ceiling overhead gives this level a cozy feel.
Example of a large trendy walk-out ceramic tile basement design in Grand Rapids
Example of a large trendy walk-out ceramic tile basement design in Grand Rapids

 Iron Forest Building Company
TammiTPhotography
Inspiration for a small rustic single-wall linoleum floor and brown floor wet bar remodel in Denver with an undermount sink, shaker cabinets, dark wood cabinets and solid surface countertops
Inspiration for a small rustic single-wall linoleum floor and brown floor wet bar remodel in Denver with an undermount sink, shaker cabinets, dark wood cabinets and solid surface countertops


 TOUGH OAKS LANDSCAPING
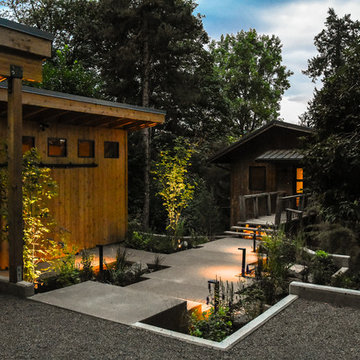
Custom sprawling massive lakefront staircase with rolling hand placed river rocks.
Design ideas for a rustic full sun hillside brick garden path for summer.
Design ideas for a rustic full sun hillside brick garden path for summer.

 W. Phillips Company
18 Ft Maple tree with spiral slab treads.
Inspired but what is at hand.
Mid-sized mountain style wooden straight open and wood railing staircase photo in Burlington
Mid-sized mountain style wooden straight open and wood railing staircase photo in Burlington

 SURROUNDS Landscape Architecture + Construction
Raised planted areas are lined with boulders to retain soil and help transition the grade across the property, Morgan Howarth Photography, Surrounds Inc.

Sponsored
Westerville, OH

Custom Home Works
Franklin County's Award-Winning Design, Build and Remodeling Expert

 Amanda Pittsley
This front walkway includes Woodbury Gray granite split face steps and a Woodbury Gray granite lamp post.
Inspiration for a rustic exterior home remodel in Boston
Inspiration for a rustic exterior home remodel in Boston

 LID Landscapes
Design ideas for a mid-sized contemporary partial sun backyard mulch garden path in Denver for summer.

 Wolstenholme Associates, LLC
photo by Linda McManus http://www.lindamcmanusimages.com
This is an example of a large cottage tile screened-in back porch design in Philadelphia with a roof extension.
This is an example of a large cottage tile screened-in back porch design in Philadelphia with a roof extension.





 Judd Jason Assoc. 'Living Works of Art'
. A close up of Stone Sunburst by Judd.
Example of a mountain style family room design in New York
Example of a mountain style family room design in New York


188