
Search results for "Rustic steps" in Home Design Ideas

 Daniels Design & Remodeling
The homeowners had a very large and beautiful meadow-like backyard, surrounded by full grown trees and unfortunately mosquitoes. To minimize mosquito exposure for them and their baby, they needed a screened porch to be able to enjoy meals and relax in the beautiful outdoors. They also wanted a large deck/patio area for outdoor family and friends entertaining. We constructed an amazing detached oasis: an enclosed screened porch structure with all stone masonry fireplace, an integrated composite deck surface, large flagstone patio, and 2 flagstone walkways, which is also outfitted with a TV, gas fireplace, ceiling fan, recessed and accent lighting.


Find the right local pro for your project


 sunspotpoolandpatio36
An elegant design for complex needs--this is one of our custom-shaped vinyl liner pools. Visible on the right is a step-in spa, which features a series of steps and seats equipped with heated spa-jets. On the Left there is a small sun-deck/wading area, perfect for younger children or casual loungers. The pool is surrounded by cantilevered, concrete coping.

 Gaetano Hardwood Floors, Inc.
Foyer - large transitional medium tone wood floor foyer idea in Orange County with white walls

 NS Landscapes
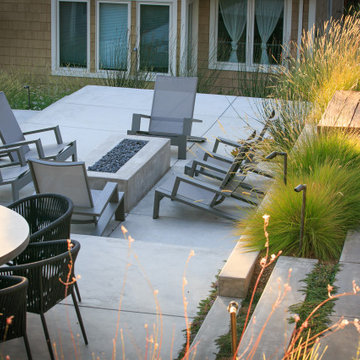
New set of steps to coordinate with custom rustic slab patio.
Inspiration for a large transitional backyard concrete paver landscaping in Minneapolis.
Inspiration for a large transitional backyard concrete paver landscaping in Minneapolis.

Sponsored
Sunbury, OH

J.Holderby - Renovations
Franklin County's Leading General Contractors - 2X Best of Houzz!

 MossCreek
Making extensive use of stone, reclaimed timbers, antique beams, and other natural materials, this mountain estate home also successfully blends the old with the new in finishes and amenities.
Situated high on a ridge top, with stunning mountain views, the designers of MossCreek created open spaces with walls of windows throughout the home to take advantage of the home site. The extensive use of wood finishes and elements, both on the exterior and interior, all help to connect the home to it's surroundings.
MossCreek worked closely with the owners to design an elegant mountain estate that is both welcoming to friends, while providing privacy to its owners, and the home is an example of custom home design at it's best.
Photos: R. Wade

 Parrot Bay Pools & Spas
Hot tub - large rustic backyard stamped concrete and custom-shaped lap hot tub idea in Little Rock

 Casual Construction Company LLC
Inspiration for a modern drought-tolerant backyard gravel walkway in Seattle.

 LiveWell Outdoors
Client contacted us to remove an existing patio and landing. We installed a new patio using Outdoor Living by Belgard Rustic slab with a Laffit border. The step risers were constructed using EP Henry Cast Veneer stone wall with 2" thick Pennsylvania tread stock. We also did a few plantings.
Photos by Candy Wheelock Photography





 mackmiller design+build
Sometimes great ideas are simple in concept and harder to transform into reality. The construction of this railing began with the scavenging of several riverbanks and lake shores for driftwood of many shapes including several long straight pieces. Then came the selection of the right piece for the right spot. The top of the newel post looks like a beaver just gnawed it. The railing was a real jigsaw puzzle. Joining it all into a sturdy handrail system that the inspector would approve of, was a combination of good carpentry skills, fast setting epoxy, and artistic luck. The resulting handrail wowed the homeowners and their friends. It sets the mood for a Colorado ski lodge getaway every time they descend the stairs.
The wainscoting and doors are made from reclaimed white barn board. For this special job, no wood was joined, every edge was eased to look worn with a wavering block plane. Knots, bullet holes, gouges, old paint, saw marks and every other imperfection were embraced and showcased for the story they represented. Nothing looks new.
The ceiling is treated with tongue and grooved, beveled cedar planks.
There is nothing more incongruous than when a room is rustic but the sheetrock walls are left smooth - especially when the wall are left white. To give the walls an aged look we used a two-tone yellow-gold, coarse Venetian plaster.
PHOTO CREDIT: John Ray

 SURROUNDS Landscape Architecture + Construction
Outdoor kitchen features a custom stone bar and grill, Landscape Architect: Howard Cohen
Inspiration for a mid-sized rustic backyard concrete paver patio kitchen remodel in DC Metro
Inspiration for a mid-sized rustic backyard concrete paver patio kitchen remodel in DC Metro

 Cathers Home Furniture + Interior Design
Example of a large transitional single-wall and open concept carpeted and multicolored floor game room design in Denver with raised-panel cabinets, gray cabinets, stainless steel countertops, gray backsplash, gray walls, a standard fireplace, a stone fireplace and no tv



Sponsored
Columbus, OH

Structural Remodeling
Franklin County's Heavy Timber Specialists | Best of Houzz 2020!

 Bella Pools by Design
Photos by Eric Delaforce
Inspiration for a mid-sized rustic backyard concrete paver and custom-shaped natural hot tub remodel in Raleigh
Inspiration for a mid-sized rustic backyard concrete paver and custom-shaped natural hot tub remodel in Raleigh


213