
Search results for "Rustic steps" in Home Design Ideas

 WBG Landscape Design, LLC
Bluestone steps and stone planters with mums and red fountain grass.
Design ideas for a farmhouse full sun front yard brick retaining wall landscape in New York for fall.
Design ideas for a farmhouse full sun front yard brick retaining wall landscape in New York for fall.

 12/12 Architects & Planners
This 1960s split-level home desperately needed a change - not bigger space, just better. We removed the walls between the kitchen, living, and dining rooms to create a large open concept space that still allows a clear definition of space, while offering sight lines between spaces and functions. Homeowners preferred an open U-shape kitchen rather than an island to keep kids out of the cooking area during meal-prep, while offering easy access to the refrigerator and pantry. Green glass tile, granite countertops, shaker cabinets, and rustic reclaimed wood accents highlight the unique character of the home and family. The mix of farmhouse, contemporary and industrial styles make this house their ideal home.
Outside, new lap siding with white trim, and an accent of shake shingles under the gable. The new red door provides a much needed pop of color. Landscaping was updated with a new brick paver and stone front stoop, walk, and landscaping wall.

 Anderson & Rodgers Construction
Large cottage l-shaped medium tone wood floor and brown floor open concept kitchen photo with a farmhouse sink, recessed-panel cabinets, white cabinets, marble countertops, multicolored backsplash, porcelain backsplash, stainless steel appliances, an island and white countertops
Find the right local pro for your project

 Turkel Design
Axiom Desert House by Turkel Design in Palm Springs, California ; Photo by Chase Daniel ; fixtures by CEA, surfaces from Corian, tile from Porcelanosa

 Lands End Development - Designers & Builders
Small mountain style brown two-story wood gable roof photo in Minneapolis with a shingle roof
 Flores Artscape, Inc.
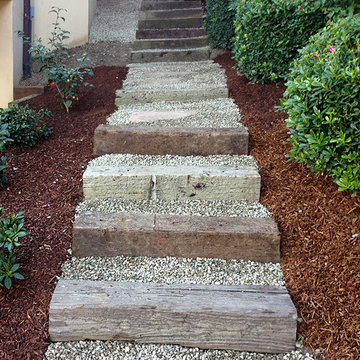
These rustic steps are made of railroad ties and gravel along with some some colored and stamped concrete made to look similar to flagstone. It's bordered by plants and shrubs in mulch watered by drip irrigation.

 Quarry Mill
Cascade natural stone veneer from the Quarry Mill compliments this residential front porch. Cascade’s dark tones and grays will add a castle look and feel to your project. Each stone is cut in a brick shape making it perfect for larger projects like whole-house siding and landscaping walls. Cascade also works well for smaller projects like accent walls, fireplace surrounds, and door and window trim. Cascade’s variety of textures and colors will blend in well with any décor. Even modern technology and a man cave will look better with this natural stone veneer in your project.



 Deck and Patio Company "Outdoor Living Experts"
Sometimes limited space isn’t the impetus for creating small wonder patios. The inspiration can stem from the desire for intimacy, quiet, or privacy that only a small-scale design can offer.
Such is the case with this charming space, which is one of 5 levels of a much larger patio. Pictured are moss rock stairs leading to it from one of the lower levels. Beautiful landscaping and a waterfall add to the tranquility of this secluded corner of their backyard, but it is its small size that truly makes it feel like an exquisite private escape. http://www.deckandpatio.com


 Inventive Landscape Creations
This is an example of a mid-sized rustic full sun front yard concrete paver driveway in Boston.


 Art of Stone Gardening
Oklahoma flagstone steps with stone risers to the front door. The steps are flanked by shade loving ferns.
Design ideas for a traditional shade front yard stone garden path in Atlanta.
Design ideas for a traditional shade front yard stone garden path in Atlanta.

Sponsored
Sunbury, OH

J.Holderby - Renovations
Franklin County's Leading General Contractors - 2X Best of Houzz!

 MMI Design
Inspiration for a timeless l-shaped travertine floor and beige floor open concept kitchen remodel in Houston with a double-bowl sink, raised-panel cabinets, medium tone wood cabinets, white backsplash, subway tile backsplash, stainless steel appliances and an island

 Benjamin Moore
A navy blue barn styled exterior leading into a rustic farmhouse living room. Detailed with wide steps used with river stone and blue stone.


 Kimball Modern Design + Interiors
Photography by Andrew Pogue
Mid-sized farmhouse light wood floor and black floor kitchen/dining room combo photo in Denver with white walls
Mid-sized farmhouse light wood floor and black floor kitchen/dining room combo photo in Denver with white walls

Sponsored
Westerville, OH

Custom Home Works
Franklin County's Award-Winning Design, Build and Remodeling Expert


 Hawks Landscape Inc.
Pavers for the patio are Belgard Lafitt Rustic Slab in the Cotswold Mist with a Holland Charcoal border.
Wall material is the Belglard Anchor Highland Stone in the Costwold Mist.
Steps are Belgard Landing Step Units in the Moonlight color.


220