
Search results for "Rustic steps" in Home Design Ideas


 New Garden Landscaping & Nursery
Slab stone stairs with boulders delineating the new planting beds, now filled with shade-tolerant shrubs and perennials. A landing was added to make access to and from the wood stairs easier.

 Vernon Wentz
This is a wonderful lap pool that has a taste of modern with the clean lines and cement cabana that also has a flair of the rustic with wood beams and a hill country stone bench. It also has a simple grass lawn that has very large planters as signature statements to once again give it a modern feel. Photography by Vernon Wentz of Ad Imagery
Find the right local pro for your project

 Landscape Oasis LLC
Landscape Design, Landscape Construction, Woodland Steps, Naturalized Plantings
Design ideas for a small rustic shade hillside stone garden path for summer.
Design ideas for a small rustic shade hillside stone garden path for summer.


 Snorkel Hot Tubs
Our clear all heart Western Red Cedar hot tubs make the perfect fit in almost any design environment and offer depth and space not availabe in molded tubs. The electric heat Power Pak® systems are available in 5.5kW or 11kW standard with larger heaters available. They incorporate the latest control technology from Balboa and are WiFi ready. With the addition of a WiFi controller you can control them from anywhere with your smartphone

 Westland Design
Design ideas for a mid-sized craftsman full sun backyard stone driveway in Vancouver for spring.

Sponsored
Fredericksburg, OH

High Point Cabinets
Columbus' Experienced Custom Cabinet Builder | 4x Best of Houzz Winner


 Abode Real Living
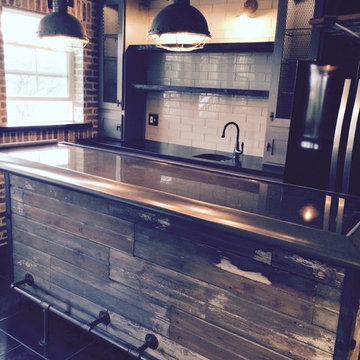
Example of a small urban galley slate floor and black floor home design design in Columbus with glass-front cabinets, an undermount sink, white backsplash, subway tile backsplash and gray cabinets

 MFS Masonry
Inspiration for a mid-sized traditional shade backyard stone formal garden in New York for fall.

 Flores Artscape, Inc.
A rustic look with grey flagstone steps and large rocks for a border. A drought-tolerant bed with succulents to the right.

 Landscapes By Lance LLC
Photo of a huge rustic full sun backyard stone water fountain landscape in Denver.

 Lindquist Power & Landscaping
This is an example of a mid-sized traditional stone side porch design in New York with a roof extension.

Sponsored
Columbus, OH

Structural Remodeling
Franklin County's Heavy Timber Specialists | Best of Houzz 2020!

 Schwartz and Associates Landscape Architecture
David Schwartz
Photo of a mid-sized traditional partial sun backyard stone garden path in San Francisco.
Photo of a mid-sized traditional partial sun backyard stone garden path in San Francisco.


 Donald A. Gardner Architects
Arched openings over the garage doors and a metal accent roof are just two of the thoughtful exterior details that lend curb appeal to the Silvergate.
The details continue on the interior of the plan. The main level includes a great room and bedroom/study with coffered ceiling details along with an open kitchen and dining room arrangement that simplifies entertaining. The master bedroom features twin walk-in closets and a bay window that easily accommodates a sitting area. Outdoor living space is abundant, with a screen porch off the dining room and an oversized, sky lit covered porch on the rear.
Downstairs is a cozy rec room and two more bedrooms, one with a private bath. The ample unfinished mechanical/storage area can easily be converted to a home theater, exercise area, or for any purpose you desire.

Sponsored
Delaware, OH

Buckeye Basements, Inc.
Central Ohio's Basement Finishing ExpertsBest Of Houzz '13-'21

 JNMRustic Designs
Shiplap Wall featuring our Weathered White Brown color option in the 5" size also available in 8" wide plank.
New wood with a special clean weathered finish mimicking an aged wood look.


223