
Search results for "Rustic steps" in Home Design Ideas


 Green Island Design
Cast Stone Staircase and Plantings
Photo of a mid-sized traditional full sun backyard concrete paver retaining wall landscape in New York.
Photo of a mid-sized traditional full sun backyard concrete paver retaining wall landscape in New York.


Find the right local pro for your project
 Flores Artscape, Inc.
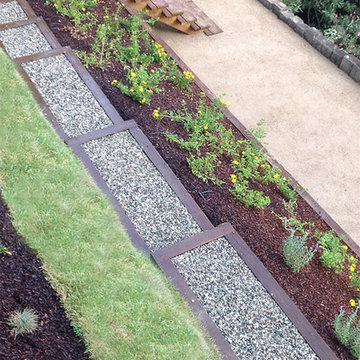
An update of a unique hillside design that includes, two drought tolerant strips, a sod strip and a wood and gravel walkway that leads to wood steps. There is a decomposed granite patio bordered by a wood retaining wall and a rustic wood border.



 Purple Cherry Architecture & Interiors
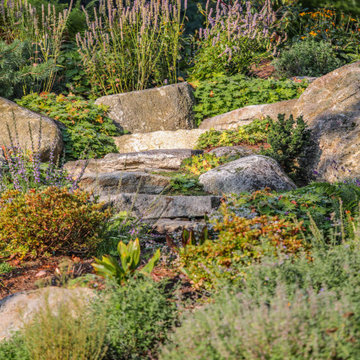
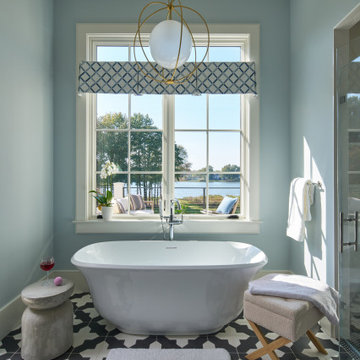
Step into this primary bathroom, boasting a freestanding tub, a separate shower room, statement pendant lighting, playful tile flooring, and breathtaking waterfront views.

Sponsored
Sunbury, OH

J.Holderby - Renovations
Franklin County's Leading General Contractors - 2X Best of Houzz!

 Ground One Landscape Design + Build
Inspiration for a mid-sized traditional front yard concrete paver retaining wall landscape in Minneapolis.


 Oasis Architecture & Design
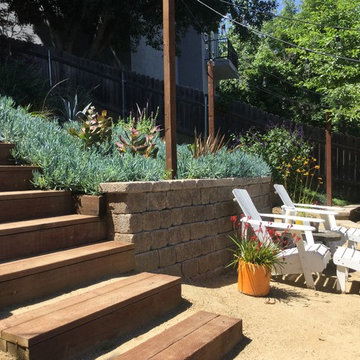
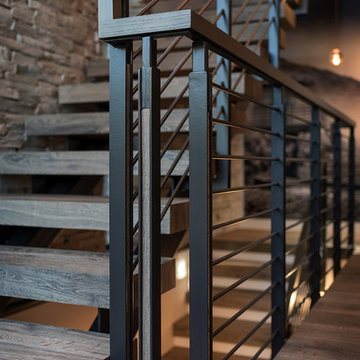
Example of a mid-sized trendy wooden floating metal railing staircase design in San Diego

 Westland Design
This is an example of a mid-sized craftsman full sun backyard stone driveway in Vancouver for spring.

 SISSON DUPONT & CARDER INC
kurtis miller photography, kmpics.com
Small rustic kitchen that is big on design. Great use of small space.
Example of a small mountain style painted wood floor and brown floor open concept kitchen design with a drop-in sink, recessed-panel cabinets, distressed cabinets, granite countertops, white backsplash, stone tile backsplash, stainless steel appliances and an island
Example of a small mountain style painted wood floor and brown floor open concept kitchen design with a drop-in sink, recessed-panel cabinets, distressed cabinets, granite countertops, white backsplash, stone tile backsplash, stainless steel appliances and an island

Sponsored
Columbus, OH

Hope Restoration & General Contracting
Columbus Design-Build, Kitchen & Bath Remodeling, Historic Renovations

 ELM Garden Design
Rustic cabin bluestone patio long view from step side, after picture. photo: Eustacia Marsales
Photo of a rustic landscaping in New York.
Photo of a rustic landscaping in New York.


 Birgitte Pearce Design
Reagan Wood
Entry hall - transitional light wood floor and beige floor entry hall idea in New York with white walls
Entry hall - transitional light wood floor and beige floor entry hall idea in New York with white walls

 SURROUNDS Landscape Architecture + Construction
Landscape Architect: Howard Cohen
Surrounds Inc.
Spa finish is PebbleSheen Prism Blue.
This is an example of a mid-sized rustic full sun backyard stone landscaping in DC Metro with a fire pit.
This is an example of a mid-sized rustic full sun backyard stone landscaping in DC Metro with a fire pit.

Sponsored
Fredericksburg, OH

High Point Cabinets
Columbus' Experienced Custom Cabinet Builder | 4x Best of Houzz Winner

 Creative Design Cabinetry
Rustic cherry doors and moldings, Clear conversion varnish finish.
Example of a mid-sized classic u-shaped medium tone wood floor and brown floor eat-in kitchen design in Salt Lake City with an undermount sink, raised-panel cabinets, medium tone wood cabinets, granite countertops, black appliances, a peninsula and multicolored countertops
Example of a mid-sized classic u-shaped medium tone wood floor and brown floor eat-in kitchen design in Salt Lake City with an undermount sink, raised-panel cabinets, medium tone wood cabinets, granite countertops, black appliances, a peninsula and multicolored countertops

 Hawks Landscape Inc.
Pavers for the patio are Belgard Lafitt Rustic Slab in the Cotswold Mist with a Holland Charcoal border.
Wall material is the Belglard Anchor Highland Stone in the Costwold Mist.
Steps are Belgard Landing Step Units in the Moonlight color.

224