
Search results for "Rustic study" in Home Design Ideas


 Starr Custom Homes
This gorgeous riverfront home provides over 4,200 SF of living space across four bedrooms and four-and-a-half baths, including separate study, exercise room and game room. An expansive 3,000 SF screened lanai and pool deck provides plenty of space for outdoor activities. Photo credit: Deremer Studios

Find the right local pro for your project

 Vince Mecca's World of Custom Cabinetry
Inspiration for a large timeless freestanding desk light wood floor study room remodel with green walls and no fireplace
 Starr Custom Homes
This gorgeous riverfront home provides over 4,200 SF of living space across four bedrooms and four-and-a-half baths, including separate study, exercise room and game room. An expansive 3,000 SF screened lanai and pool deck provides plenty of space for outdoor activities. Photo credit: Deremer Studios
 Starr Custom Homes
This gorgeous riverfront home provides over 4,200 SF of living space across four bedrooms and four-and-a-half baths, including separate study, exercise room and game room. An expansive 3,000 SF screened lanai and pool deck provides plenty of space for outdoor activities. Photo credit: Deremer Studios


Sponsored
Sunbury, OH

J.Holderby - Renovations
Franklin County's Leading General Contractors - 2X Best of Houzz!
 Starr Custom Homes
This gorgeous riverfront home provides over 4,200 SF of living space across four bedrooms and four-and-a-half baths, including separate study, exercise room and game room. An expansive 3,000 SF screened lanai and pool deck provides plenty of space for outdoor activities. Photo credit: Deremer Studios

 Crow Wing Cabinets
Narratore Photography
Large mountain style freestanding desk study room photo in Minneapolis
Large mountain style freestanding desk study room photo in Minneapolis
 MMI Design
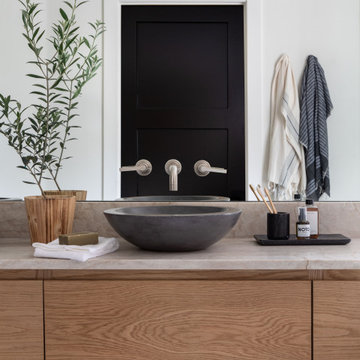
Example of a mid-sized transitional master porcelain tile limestone floor, black floor and double-sink freestanding bathtub design in Houston with flat-panel cabinets, light wood cabinets, a one-piece toilet, beige walls, a vessel sink, quartzite countertops, beige countertops and a floating vanity

 Allen Schrock & Sons, Inc.
Mountain style built-in desk home studio photo in Chicago with brown walls

 triciarosenthal
This was a tiny nursery with a low, flat ceiling. The height of the ceiling was at the top of the closet shown. I opened the closed in cavity of the tiny closet into an expanded desk/study area, vaulted the ceiling, added the mahogany beams, opened a hallway to an added bathroom. Also added two closets in the hall and opened an area for an armoire for additional storage.


Sponsored
Columbus, OH

Structural Remodeling
Franklin County's Heavy Timber Specialists | Best of Houzz 2020!
 RAYWOOD HOMES
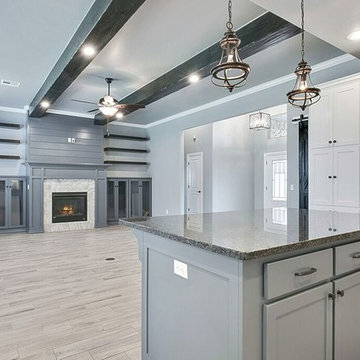
Beautiful Raywood Homes new construction. Designer floor plan and features include: 3 bedrooms, 2 baths, large bonus room, study, wood look tile in entry, living, kitchen, dining, bathrooms, carpet in study, bedrooms, and bonus. There is a barn door to study, kitchen has glass tile back splash, Amazing over sized 3 car garage with plenty of extra room for storage, workbench, or other vehicles. Backyard features a large covered back patio and also has in ground Storm shelter. Laundry room has mud bench. Living area features rustic wood beams. Wood Look Blinds throughout home, Custom Cabinets, Custom Bookcase in Study, Designer master closet. Community has pool, clubhouse, and park.
 RAYWOOD HOMES
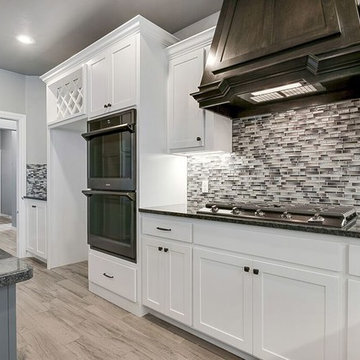
Beautiful Raywood Homes new construction. Designer floor plan and features include: 3 bedrooms, 2 baths, large bonus room, study, wood look tile in entry, living, kitchen, dining, bathrooms, carpet in study, bedrooms, and bonus. There is a barn door to study, kitchen has glass tile back splash, Amazing over sized 3 car garage with plenty of extra room for storage, workbench, or other vehicles. Backyard features a large covered back patio and also has in ground Storm shelter. Laundry room has mud bench. Living area features rustic wood beams. Wood Look Blinds throughout home, Custom Cabinets, Custom Bookcase in Study, Designer master closet. Community has pool, clubhouse, and park.
 Gainey's Custom Carpentry
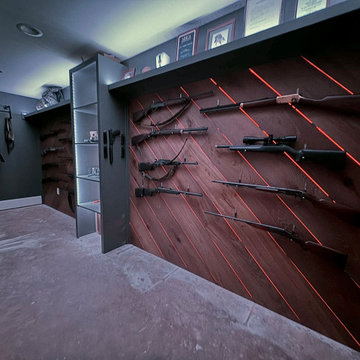
This room is custom made with the express purpose of displaying and safely storing a client's extensive gun collection. Every detail was made custom by me and my team including the recessed lighting and smart home connectivity.

 Randy Heller Pure and Simple Interior Design
This wooden study makes for a sophisticated home office. A rustic hanging chandelier is the center of this room, surrounded by wooden wall panels, area rug, arched metal fireplace grills and over-sized wing back chairs.

Sponsored
Plain City, OH

The Creative Kitchen Company
Columbus Area Kitchen Remodeling and Refacing Professional
 Tidwell Builders, Inc.
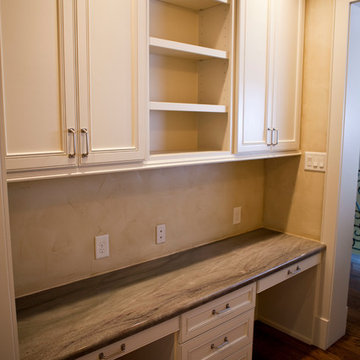
Study space and mid-sized mountain style gender-neutral medium tone wood floor home design photo in Houston with green walls


 Elton R Construction
This space was furnished with a more rustic feel. The room still has A open atmosphere; along with plenty of natural light and views of nature.
The warm paint color is Sherwin William's Dried Edamame (SW 9122).
The ceiling fixture is a textured nickel fan with an amber glass chandelier light by Modern Fan Co.
130