
Search results for "Rustic study" in Home Design Ideas

 RénoDéco etc.
Lyne Brunet
Example of a mid-sized eclectic freestanding desk light wood floor study room design in Montreal with multicolored walls and no fireplace
Example of a mid-sized eclectic freestanding desk light wood floor study room design in Montreal with multicolored walls and no fireplace
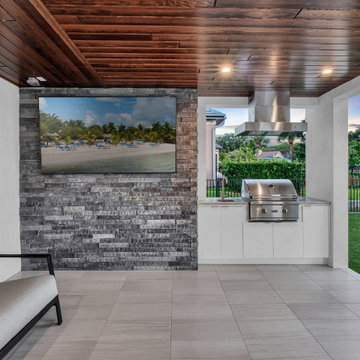


 Wright Design
This charming European-inspired home juxtaposes old-world architecture with more contemporary details. The exterior is primarily comprised of granite stonework with limestone accents. The stair turret provides circulation throughout all three levels of the home, and custom iron windows afford expansive lake and mountain views. The interior features custom iron windows, plaster walls, reclaimed heart pine timbers, quartersawn oak floors and reclaimed oak millwork.
Find the right local pro for your project

 Blue Oak Architecture
A three-story beach house is what coastal living is all about…casual yet stylish. Every room in the house enjoys scenic views, and the porches take full advantage of the ocean breezes. Featured in Decor Magazine. Interior design by Tracery Interiors. I worked on this project while at Kenneth Lynch & Associates.
Photo credit: Jean Allsopp


 Kari Skoog Design
Sara Parsons
Study room - mid-sized rustic built-in desk study room idea in Seattle with multicolored walls and no fireplace
Study room - mid-sized rustic built-in desk study room idea in Seattle with multicolored walls and no fireplace

 Nathan Taylor for Obelisk Home
The interior of the home went from Colonial to Classic Lodge without changing the footprint of the home. Columns were removed, fur downs removed that defined space, fireplace relocated, kitchen layout and direction changed, breakfast room and sitting room flip flopped, study reduced in size, entry to master bedroom changed, master suite completely re-arranged and enlarged, custom hand railing designed to open up stairwell, hardwood added to stairs, solid knotty alder 8’ doors added, knotty alder crown moldings added, reclaimed beamed ceiling grid, tongue and groove ceiling in kitchen, knotty alder cabinetry, leather finish to granite, seeded glass insets, custom door to panty to showcase an antique stained glass window from childhood church, custom doors and handles made for study entry, shredded straw added to wall texture, custom glazing done to all walls, wood floor remnants created an antique quilt pattern for the back wall of the powder bath, custom wall treatment created by designer, and a mixture of new and antique furnishing were added, all to create a warm, yet lived in feeling for this special family.
A new central stone wall reversed with an over scaled fireplace and reclaimed flooring from the East became the anchor for this level of the home. Removing all the “divisions” of space and using a unified surface made unused rooms, part of the daily living for this family. The desire to entertain large group in a unified space, yet still feel like you are in a cozy environment was the driving force for removing divisions of space.
Photos by Randy Colwell

Sponsored
Sunbury, OH

J.Holderby - Renovations
Franklin County's Leading General Contractors - 2X Best of Houzz!
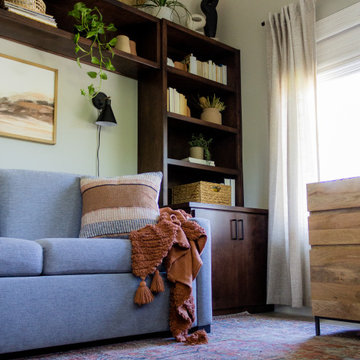
 Britney Stanley
The natural light streams through a window illuminating the room and highlighting the warm and welcoming ambiance of this study.
Example of a mid-sized transitional home office design in San Diego with beige walls
Example of a mid-sized transitional home office design in San Diego with beige walls
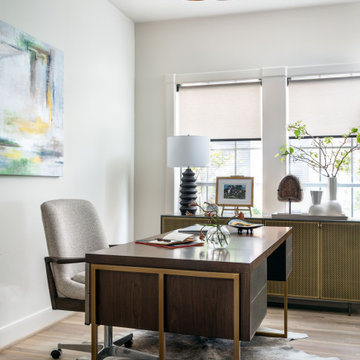
 MMI Design
Example of a small transitional freestanding desk light wood floor home office design in Houston with beige walls

 Kairos Development Corporation
Study room - mid-sized rustic freestanding desk light wood floor study room idea in Atlanta with beige walls and no fireplace



Sponsored
Sunbury, OH
J.Holderby - Renovations
Franklin County's Leading General Contractors - 2X Best of Houzz!

 Starr Custom Homes
This gorgeous riverfront home provides over 4,200 SF of living space across four bedrooms and four-and-a-half baths, including separate study, exercise room and game room. An expansive 3,000 SF screened lanai and pool deck provides plenty of space for outdoor activities. Photo credit: Deremer Studios
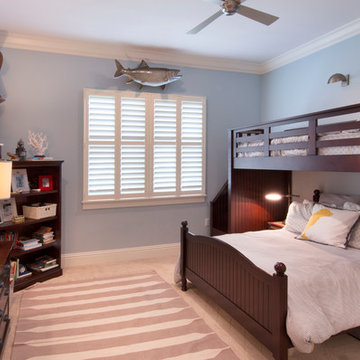


 Creative Kitchen Designs, Inc.
DMD Photography
Mid-sized arts and crafts built-in desk concrete floor study room photo with no fireplace and beige walls
Mid-sized arts and crafts built-in desk concrete floor study room photo with no fireplace and beige walls

 Alair Homes Green Bay
Craftsman exterior with tan lineals and columns. Certainteed Thistle Green Siding. Pella windows.
Large craftsman green one-story mixed siding exterior home idea with a gambrel roof
Large craftsman green one-story mixed siding exterior home idea with a gambrel roof



 Stonebridge Design + Build
Example of a large classic built-in desk light wood floor study room design in Austin with gray walls and no fireplace

 Twelve Chairs Interiors
Photography by Sarah M. Young, www.smyphoto.com
Home studio - mid-sized industrial freestanding desk medium tone wood floor and brown floor home studio idea in Boston with blue walls
Home studio - mid-sized industrial freestanding desk medium tone wood floor and brown floor home studio idea in Boston with blue walls

 Judd Builders
Ryan Theede
Wine cellar - mid-sized craftsman medium tone wood floor wine cellar idea with storage racks
Wine cellar - mid-sized craftsman medium tone wood floor wine cellar idea with storage racks
128