
Search results for "Rustic study" in Home Design Ideas

 John Siemering Homes
. Custom Home Builder in Austin, TX
Home office library - large rustic freestanding desk dark wood floor and brown floor home office library idea in Austin with beige walls
Home office library - large rustic freestanding desk dark wood floor and brown floor home office library idea in Austin with beige walls

 CW Designs
Inspiration for a mid-sized transitional built-in desk carpeted and beige floor study room remodel in Salt Lake City with beige walls and no fireplace
Inspiration for a mid-sized transitional built-in desk carpeted and beige floor study room remodel in Salt Lake City with beige walls and no fireplace


Find the right local pro for your project
 Burrow & Nest
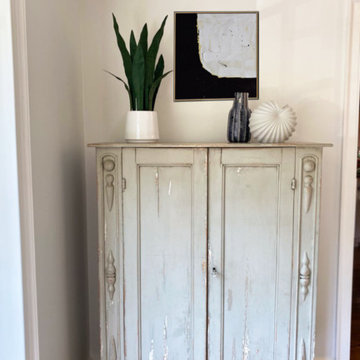
This rustic cabinet from ABC Carpet & Home was re-purposed from the client's NYC apartment. It works perfectly in the space, accented the bay window area. An upholstered bench is a comfortable place to relax and read a book, soaking in some of the bright sunshine and watching the myriad of New England birds at the feeders. Washable rugs were used in these high traffic areas.

 London Bay Homes
Sliding glass doors in the kitchen’s café area, study and great room open to the alfresco living spaces, which include a summer kitchen, resort-style pool, spa, and sun deck.
Interior design, selections and furnishings by the award-winning Romanza Interior Design embrace the elegance of the seaside with rustic wood flooring, furniture with weathered driftwood and antique mirror surfaces.
Image ©Advanced Photography Specialists
 Brant Homes LLC
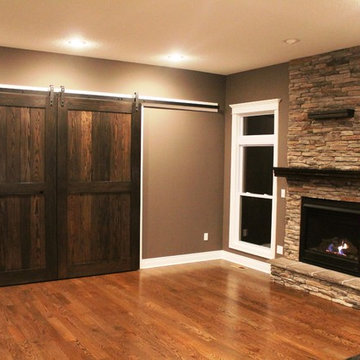
Family room with 4' x 8' custom built barn doors, gas fireplace with stone hearth and surround, and rustic oak mantels.
Inspiration for a rustic open concept dark wood floor home design remodel in Kansas City with gray walls, a standard fireplace, a stone fireplace and a corner tv
Inspiration for a rustic open concept dark wood floor home design remodel in Kansas City with gray walls, a standard fireplace, a stone fireplace and a corner tv

 User
James Photographic Design
Example of a mid-sized southwest freestanding desk medium tone wood floor study room design in Dallas with beige walls and no fireplace
Example of a mid-sized southwest freestanding desk medium tone wood floor study room design in Dallas with beige walls and no fireplace



 Storey Architects
Bob Parish
Inspiration for a large rustic freestanding desk carpeted study room remodel with beige walls and no fireplace
Inspiration for a large rustic freestanding desk carpeted study room remodel with beige walls and no fireplace

 MBID International
Home office library - large rustic dark wood floor home office library idea with a standard fireplace and a wood fireplace surround

 By Design Interiors Inc
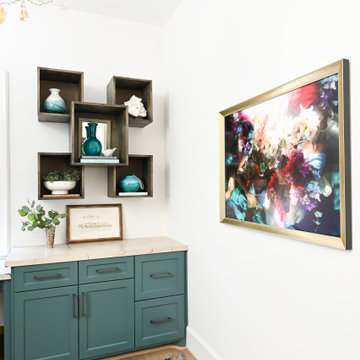
The theme of rich sage, greens, and neutrals continue throughout this charming study. Its artistic design is inspired by the client's art work; pulling colors from it to the rug and green cabinetry. Custom cubed-floating shelves add a unique touch to the little space.


 Benvenuti and Stein
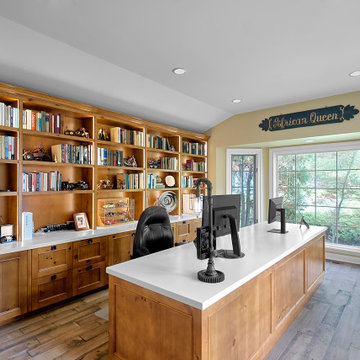
Large home office with custom shelves and custom desk has lots of natural light for an open feel.
Norman Sizemore - photographer
Example of a large cottage built-in desk dark wood floor, brown floor and vaulted ceiling study room design in Chicago with yellow walls
Example of a large cottage built-in desk dark wood floor, brown floor and vaulted ceiling study room design in Chicago with yellow walls

Sponsored
Columbus, OH

Hope Restoration & General Contracting
Columbus Design-Build, Kitchen & Bath Remodeling, Historic Renovations
 User
The flooring throughout the kitchen and main living area of this home is mango wood imported from Hawaii.
The kitchen countertops are unique, made from one-of-a-kind, custom, multi-colored geodes imported from Israel. The kitchen backsplashes are caribbean blue iridescent tiles.
The breakfast nook is multi-functional, operating as a home office and built-in study space for grandkids.
Vaulted ceilings with exposed beams.
Photography: Jeri Koegel

 Hustler Design House
Example of a mid-sized cottage freestanding desk medium tone wood floor study room design in Toronto with beige walls and no fireplace

 Visbeen Architects
Photographer: Ashley Avila Photography
Builder: Colonial Builders - Tim Schollart
Interior Designer: Laura Davidson
This large estate house was carefully crafted to compliment the rolling hillsides of the Midwest. Horizontal board & batten facades are sheltered by long runs of hipped roofs and are divided down the middle by the homes singular gabled wall. At the foyer, this gable takes the form of a classic three-part archway.
Going through the archway and into the interior, reveals a stunning see-through fireplace surround with raised natural stone hearth and rustic mantel beams. Subtle earth-toned wall colors, white trim, and natural wood floors serve as a perfect canvas to showcase patterned upholstery, black hardware, and colorful paintings. The kitchen and dining room occupies the space to the left of the foyer and living room and is connected to two garages through a more secluded mudroom and half bath. Off to the rear and adjacent to the kitchen is a screened porch that features a stone fireplace and stunning sunset views.
Occupying the space to the right of the living room and foyer is an understated master suite and spacious study featuring custom cabinets with diagonal bracing. The master bedroom’s en suite has a herringbone patterned marble floor, crisp white custom vanities, and access to a his and hers dressing area.
The four upstairs bedrooms are divided into pairs on either side of the living room balcony. Downstairs, the terraced landscaping exposes the family room and refreshment area to stunning views of the rear yard. The two remaining bedrooms in the lower level each have access to an en suite bathroom.

 Frontier Custom Builders
Study room - mid-sized traditional freestanding desk dark wood floor study room idea in Minneapolis with white walls


 Haus Interior Design
**Featured in Home & Design Magazine!
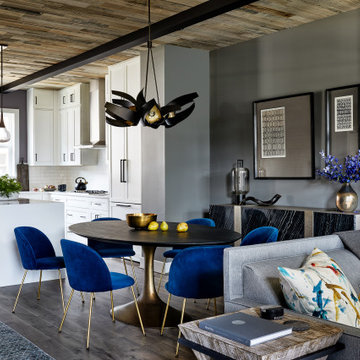
The inspiration for this unique project draws on the clients’ love of Paris and the city’s vibrant romanticism and mix of architectural styles. Our challenge was to elevate builder-grade finishes in a newly-constructed townhome to create an urban retreat with aged patina for this young couple. Soft industrial elements were layered over Old-World inspired details on nearly every surface for maximum impact. We added rustic wood ceilings and industrial beams to create drama, texture, and value throughout.
A Parisian-inspired glass/iron wall divider relieves the open concept floor plan, creating a more intimate seating space. Oversized pendants of steel, blown glass, horsehair and faux horn provide soft illumination while drawing the eye upward to architectural ceiling details. Custom midnight blue built-ins create a library that frames the entry and study. The deep and dramatic color palette of paint and wallpaper that adorns the walls is a vibrant mix of cobalt, citron, teal and smoky lavender. Light pours into the rooms from the large windows, reflects off the oversized acid-wash mirror, and forms dramatic shadows on the walls, setting the mood for this home.

 Outland Hill Country LLC
Mid-sized mountain style freestanding desk concrete floor and gray floor study room photo in Austin with gray walls and no fireplace

 Charles Aaron Homes
LakeKover Photography
Home office - small mediterranean built-in desk medium tone wood floor home office idea in Dallas with beige walls and no fireplace
Home office - small mediterranean built-in desk medium tone wood floor home office idea in Dallas with beige walls and no fireplace
134