
Search results for "Rustic study" in Home Design Ideas

 triciarosenthal
This was a tiny nursery with a low, flat ceiling. The height of the ceiling was at the top of the closet shown. I opened the closed in cavity of the tiny closet into an expanded desk/study area, vaulted the ceiling, added the mahogany beams, opened a hallway to an added bathroom. Also added two closets in the hall and opened an area for an armoire for additional storage.

Find the right local pro for your project

 Starr Custom Homes
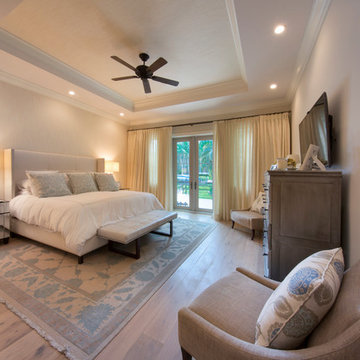
This gorgeous riverfront home provides over 4,200 SF of living space across four bedrooms and four-and-a-half baths, including separate study, exercise room and game room. An expansive 3,000 SF screened lanai and pool deck provides plenty of space for outdoor activities. Photo credit: Deremer Studios
 Gainey's Custom Carpentry
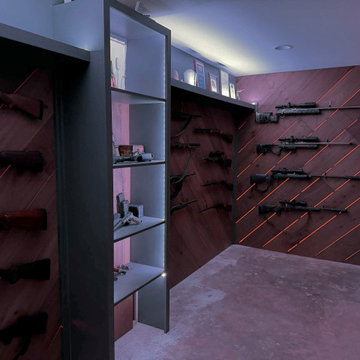
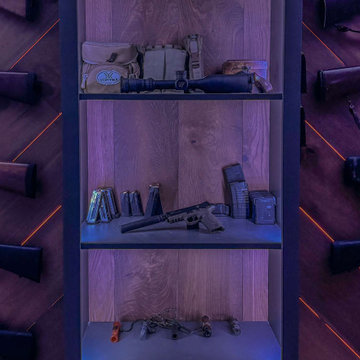
This room is custom made with the express purpose of displaying and safely storing a client's extensive gun collection. Every detail was made custom by me and my team including the recessed lighting and smart home connectivity.

 Impressions Flooring Collection
Inspiration for a large eclectic open concept medium tone wood floor, brown floor and brick wall family room library remodel in Raleigh with white walls

 Penberthy Custom Builders
Daniel Karr Photography
Large elegant freestanding desk medium tone wood floor study room photo in Houston with gray walls
Large elegant freestanding desk medium tone wood floor study room photo in Houston with gray walls

Sponsored
Sunbury, OH

J.Holderby - Renovations
Franklin County's Leading General Contractors - 2X Best of Houzz!
 Virginia Bennice Design
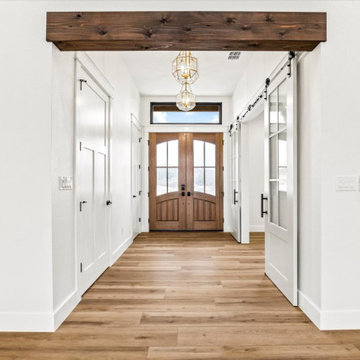
Double front door - large transitional vinyl floor and exposed beam double front door idea in Austin
 Gainey's Custom Carpentry
This room is custom made with the express purpose of displaying and safely storing a client's extensive gun collection. Every detail was made custom by me and my team including the recessed lighting and smart home connectivity.
 Starr Custom Homes
This gorgeous riverfront home provides over 4,200 SF of living space across four bedrooms and four-and-a-half baths, including separate study, exercise room and game room. An expansive 3,000 SF screened lanai and pool deck provides plenty of space for outdoor activities. Photo credit: Deremer Studios


 Classic Constructors LP
Mark Knight
Example of a large mountain style freestanding desk study room design in Austin with white walls
Example of a large mountain style freestanding desk study room design in Austin with white walls

 Noble Architects, LLC
This master suite addition includes a sitting area off of the bedroom. Through the mirrored sliding barn doors lies the bathroom and walk-in closet.
studiⓞbuell, Photography

Sponsored
Fredericksburg, OH

High Point Cabinets
Columbus' Experienced Custom Cabinet Builder | 4x Best of Houzz Winner

 Hope Restoration & General Contracting
Interior Design & Finish Credit: Amy Provisor / Found at Home Interior Decor
Inspiration for a large transitional formal and open concept medium tone wood floor living room remodel in Columbus with beige walls, a standard fireplace, a tile fireplace and no tv
Inspiration for a large transitional formal and open concept medium tone wood floor living room remodel in Columbus with beige walls, a standard fireplace, a tile fireplace and no tv

 BLUE RIBBON BUILDERS INC
With enormous rectangular beams and round log posts, the Spanish Peaks House is a spectacular study in contrasts. Even the exterior—with horizontal log slab siding and vertical wood paneling—mixes textures and styles beautifully. An outdoor rock fireplace, built-in stone grill and ample seating enable the owners to make the most of the mountain-top setting.
Inside, the owners relied on Blue Ribbon Builders to capture the natural feel of the home’s surroundings. A massive boulder makes up the hearth in the great room, and provides ideal fireside seating. A custom-made stone replica of Lone Peak is the backsplash in a distinctive powder room; and a giant slab of granite adds the finishing touch to the home’s enviable wood, tile and granite kitchen. In the daylight basement, brushed concrete flooring adds both texture and durability.
Roger Wade
 Sarah Thatcher
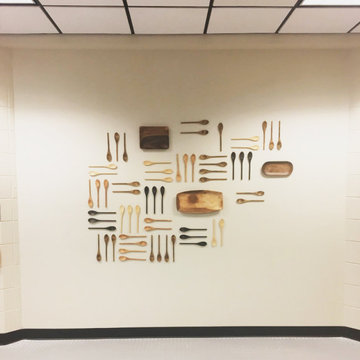
The original layout of the college café was cluttered with a dated design that had not been touched in over 30 years. Bringing life and cohesion to this space was achieved thru the use of warm woods, mixed metals and a solid color pallet. Much effort was put into redefining the layout and space planning the café to create a unique and functional area. Once this industrial café project was completed, the new layout invited community and created spaces for the students to eat, study and relax.

 Joel Reis Architecture and Real Estate Photography
Home studio - huge eclectic freestanding desk black floor and dark wood floor home studio idea in Los Angeles with white walls, a standard fireplace and a brick fireplace

Sponsored
Delaware, OH

Buckeye Basements, Inc.
Central Ohio's Basement Finishing ExpertsBest Of Houzz '13-'21

 Chr DAUER Architects
Renovation of a previous sleeping porch and bedroom into a connected master suite. New cantilevered shelving and sliding doors were fabricated from redwood siding and beadboard panelling salvaged from the exterior and basement.
Open Homes Photography


 Granoff Architects
Example of a mountain style freestanding desk study room design in New York with white walls
131