
Search results for "Rustic study" in Home Design Ideas

 Kleinsmith Custom Homes
Small arts and crafts freestanding desk medium tone wood floor and brown floor study room photo in Seattle with gray walls and no fireplace

 Crossroads Interiors
Example of a large classic freestanding desk dark wood floor study room design in Kansas City with brown walls and no fireplace

 Marvin Design Gallery by Eldredge Lumber
Contemporary meets rustic in this modern camp in Acton, Maine. Featuring Integrity from Marvin Windows and Doors.
Example of a mid-sized beach style guest light wood floor and brown floor bedroom design in Portland Maine with white walls
Example of a mid-sized beach style guest light wood floor and brown floor bedroom design in Portland Maine with white walls
Find the right local pro for your project

 Maple Hill Builders, LLC
Example of a mid-sized transitional freestanding desk carpeted and beige floor study room design with white walls and no fireplace

 Mullarney's Garden Center
Example of a mid-sized mountain style built-in desk carpeted and beige floor study room design in New York with beige walls, a wood stove and a metal fireplace

 Lightbenders of Mobile - Custom Shutters
Inspiration for a large timeless freestanding desk dark wood floor and brown floor study room remodel in Orange County with beige walls and no fireplace
 Maple Hill Builders, LLC
Example of a mid-sized transitional freestanding desk carpeted and beige floor study room design with white walls and no fireplace

Sponsored
Sunbury, OH

J.Holderby - Renovations
Franklin County's Leading General Contractors - 2X Best of Houzz!


 Premier Homes
Inspiration for a mid-sized rustic built-in desk travertine floor and beige floor study room remodel in Dallas with beige walls and no fireplace

 Salcedo Homes
This home is the American Dream! How perfect that we get to celebrate it on the 4th of July weekend ?? 4,104 Total AC SQFT with 4 bedrooms, 4 bathrooms and 4-car garages with a Rustic Contemporary Multi-Generational Design.
This home has 2 primary suites on either end of the home with their own 5-piece bathrooms, walk-in closets and outdoor sitting areas for the most privacy. Some of the additional multi-generation features include: large kitchen & pantry with added cabinet space, the elder's suite includes sitting area, built in desk, ADA bathroom, large storage space and private lanai.
Raised study with Murphy bed, In-home theater with snack and drink station, laundry room with custom dog shower and workshop with bathroom all make their dreams complete! Everything in this home has a place and a purpose: the family, guests, and even the puppies!
.
.
.
#salcedohomes #multigenerational #multigenerationalliving #multigeneration #multigenerationhome #nextgeneration #nextgenerationhomes #motherinlawsuite #builder #customhomebuilder #buildnew #newconstruction #newconstructionhomes #dfwhomes #dfwbuilder #familybusiness #family #gatesatwatersedge #oakpointbuilder #littleelmbuilder #texasbuilder #faithfamilyandbeautifulhomes #2020focus
 Land & Luxury Studio
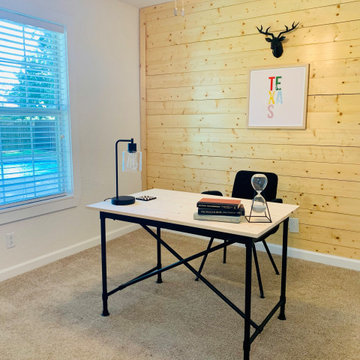
Bedroom 3: staged as a home office for the current market to envision turning the extra bedroom into an office space
Study room - mid-sized rustic freestanding desk carpeted, beige floor and wood wall study room idea in Dallas with beige walls
Study room - mid-sized rustic freestanding desk carpeted, beige floor and wood wall study room idea in Dallas with beige walls

 Donald A. Gardner Architects
A mixture of stone and shake lends an earthy feel that allows the home to blend with the surrounding landscape. A series of bay windows on the rear of the home maximizes views from every room. The main level features an oversized great room, octagonal dining room, an oversized gourmet kitchen, a bedroom/study and an oversized owner’s suite with spectacular master bath.
 Doyle Coffin Architecture LLC
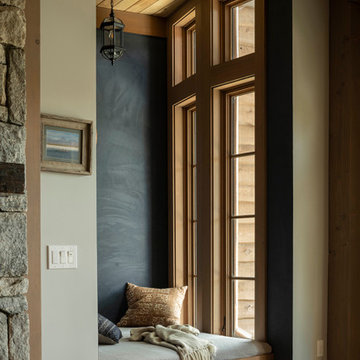
Mid-sized mountain style built-in desk medium tone wood floor, brown floor and wood ceiling study room photo in New York with white walls, a standard fireplace and a stacked stone fireplace

Sponsored
Fredericksburg, OH

High Point Cabinets
Columbus' Experienced Custom Cabinet Builder | 4x Best of Houzz Winner
 By Design Interiors Inc
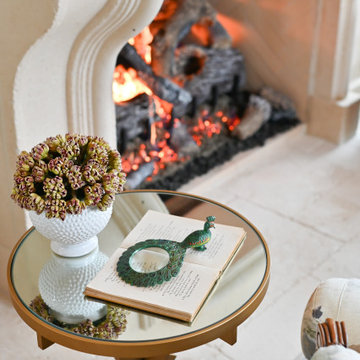
Neighboring the kitchen, is the Sunroom. This quaint space fully embodies a cottage off the French Countryside. It was renovated from a study into a cozy sitting room.
Designed with large wall-length windows, a custom stone fireplace, and accents of purples, florals, and lush velvets. Exposed wooden beams and an antiqued chandelier perfectly blend the romantic yet rustic details found in French Country design.

 Kari Skoog Design
Shelter Photography
Inspiration for a mid-sized rustic freestanding desk carpeted and beige floor study room remodel in Seattle with brown walls and no fireplace
Inspiration for a mid-sized rustic freestanding desk carpeted and beige floor study room remodel in Seattle with brown walls and no fireplace

 Elkington Home
Farmhouse freestanding desk dark wood floor study room photo in Houston with beige walls

 Convenience Concepts
Lean into fashion with the Laredo 5 Tier Ladder Bookcase from Convenience Concepts. Displaying a modern take on rustic industrial style, this contemporary leaning bookshelf will complete your ensemble and refresh your home décor. This functional piece of art includes five shelves fashioned from fir plywood that provides ample space to stage all your family portraits or favorite collectibles. The distressed metal frame contrasts with the natural finish of the shelves while creating stability and adds to the sturdiness of this shelving unit. This five-tiered leaning ladder was made for longevity and easy maintenance. Enjoy its versatility and optimize both storage and display space in your living room, home study or bedroom. Enjoy this ladder bookshelf minutes after delivery with its easy and convenient 3-step assembly. Bring home additional pieces from the Laredo Collection from Convenience Concepts, each sold separately.

Sponsored
Plain City, OH

The Creative Kitchen Company
Columbus Area Kitchen Remodeling and Refacing Professional

 Vision Interiors
This cozy lake cottage skillfully incorporates a number of features that would normally be restricted to a larger home design. A glance of the exterior reveals a simple story and a half gable running the length of the home, enveloping the majority of the interior spaces. To the rear, a pair of gables with copper roofing flanks a covered dining area and screened porch. Inside, a linear foyer reveals a generous staircase with cascading landing.
Further back, a centrally placed kitchen is connected to all of the other main level entertaining spaces through expansive cased openings. A private study serves as the perfect buffer between the homes master suite and living room. Despite its small footprint, the master suite manages to incorporate several closets, built-ins, and adjacent master bath complete with a soaker tub flanked by separate enclosures for a shower and water closet.
Upstairs, a generous double vanity bathroom is shared by a bunkroom, exercise space, and private bedroom. The bunkroom is configured to provide sleeping accommodations for up to 4 people. The rear-facing exercise has great views of the lake through a set of windows that overlook the copper roof of the screened porch below.


 Doyle Coffin Architecture LLC
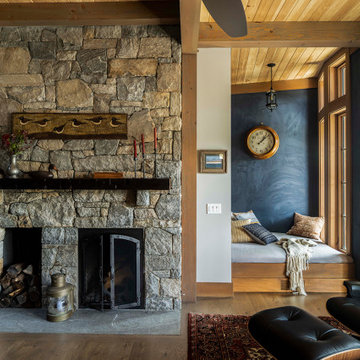
Inspiration for a mid-sized rustic built-in desk medium tone wood floor, brown floor and wood ceiling study room remodel in New York with white walls, a standard fireplace and a stacked stone fireplace
205