
Search results for "Rustic study" in Home Design Ideas

 User
The study at the top of the stairs is grounded by a rustic brick wall and creates a quiet space for getting work and homework completed in peace.
Example of a minimalist home office design in Ottawa
Example of a minimalist home office design in Ottawa

 Geschke Group Architecture
Home office library - rustic freestanding desk medium tone wood floor and brown floor home office library idea in Austin with brown walls
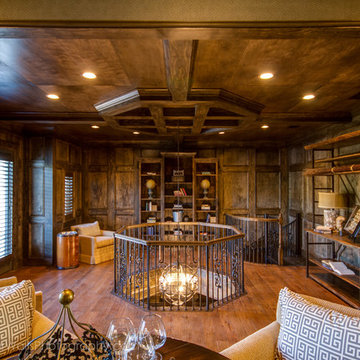
 Bella Vita Custom Homes & Remodeling
Legendary Library
Large tuscan freestanding desk dark wood floor home design photo in Austin with brown walls, a standard fireplace and a stone fireplace
Large tuscan freestanding desk dark wood floor home design photo in Austin with brown walls, a standard fireplace and a stone fireplace
Find the right local pro for your project
 Latchford Bachardy Architects
Eat-in kitchen - rustic eat-in kitchen idea in Austin with an undermount sink, shaker cabinets, medium tone wood cabinets, multicolored backsplash, mosaic tile backsplash and stainless steel appliances

 Visbeen Architects
This cozy lake cottage skillfully incorporates a number of features that would normally be restricted to a larger home design. A glance of the exterior reveals a simple story and a half gable running the length of the home, enveloping the majority of the interior spaces. To the rear, a pair of gables with copper roofing flanks a covered dining area that connects to a screened porch. Inside, a linear foyer reveals a generous staircase with cascading landing. Further back, a centrally placed kitchen is connected to all of the other main level entertaining spaces through expansive cased openings. A private study serves as the perfect buffer between the homes master suite and living room. Despite its small footprint, the master suite manages to incorporate several closets, built-ins, and adjacent master bath complete with a soaker tub flanked by separate enclosures for shower and water closet. Upstairs, a generous double vanity bathroom is shared by a bunkroom, exercise space, and private bedroom. The bunkroom is configured to provide sleeping accommodations for up to 4 people. The rear facing exercise has great views of the rear yard through a set of windows that overlook the copper roof of the screened porch below.
Builder: DeVries & Onderlinde Builders
Interior Designer: Vision Interiors by Visbeen
Photographer: Ashley Avila Photography


 User
Master.
Example of a huge classic master white tile and stone tile marble floor freestanding bathtub design in Seattle with white walls
Example of a huge classic master white tile and stone tile marble floor freestanding bathtub design in Seattle with white walls

Sponsored
Plain City, OH

The Creative Kitchen Company
Columbus Area Kitchen Remodeling and Refacing Professional

 Bricolage
Jennifer Termini Photography
Example of a trendy built-in desk dark wood floor and brown floor home studio design in Los Angeles with white walls
Example of a trendy built-in desk dark wood floor and brown floor home studio design in Los Angeles with white walls

 Bob Chatham Custom Home Design
Office space with lots of natural light, Designed by Bob Chatham Custom Home Designs. Rustic Mediterranean inspired home built in Regatta Bay Golf and Yacht Club.
Phillip Vlahos With Destin Custom Home Builders

 Zander Woodworks, LLC.
Custom home office built with reclaimed materials; Barn siding, rough sawn pine with green milk paint, and reclaimed oak counter tops. Zander Woodworks,LLC

 Revival House
Natural wood is the star of this rustic but modern kitchen where warmth comes from the woods in the custom hood, flooring and the over sized island. Pale grays and warm whites are a counter balance to stainless steel appliances. The cabinetry is elegant and extremely functional including lift up doors that offer a hiding place for appliances and providing ample spice and utensil storage. French glass panel doors show off collectibles or everyday dishes.
Scott Amundson Photography
Learn more about our showroom and kitchen and bath design: http://www.mingleteam.com

 Locati Architects
Yonder Farm Residence
Architect: Locati Architects
General Contractor: Northfork Builders
Windows: Kolbe Windows
Photography: Longview Studios, Inc.
Inspiration for a country carpeted and beige floor playroom remodel with white walls
Inspiration for a country carpeted and beige floor playroom remodel with white walls



Sponsored
Sunbury, OH

J.Holderby - Renovations
Franklin County's Leading General Contractors - 2X Best of Houzz!

 Quality Bath
Manhattan Restoration
Home office - contemporary freestanding desk home office idea in New York with white walls and no fireplace
Home office - contemporary freestanding desk home office idea in New York with white walls and no fireplace

 Melton Design Build
One of the highlights of this space is the private workroom right off the main living area. A work and study room, sectioned off with gorgeous maple, sliding barn doors, is the perfect space for a group project or a quiet study hall. This space includes four built-in desks for four students, with ample room for larger projects.
Photo by Mark Quentin / StudioQphoto.com

 Homestead Doors, Inc.
This picture shows a great sample of our solid wood doors in Maple. The horizontal 5-panel design and brown stain make a great rustic / contemporary design combination.
The frosted glass panels add a sleek touch to the 3 sliding doors.
We can provide these doors made to your specifications for your home. You can get them in any size, made from any type of wood.
Call us at 419-684-9582 or visit our website https://www.door.cc
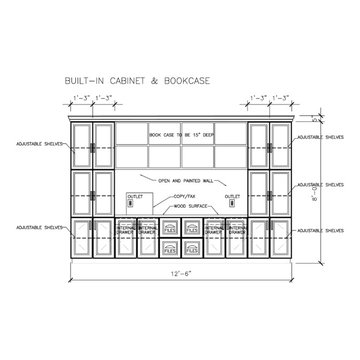




 christina loucks design group
photo by heidi geldhauser
design + styling christina loucks
Example of an eclectic freestanding desk medium tone wood floor study room design in New York with beige walls
Example of an eclectic freestanding desk medium tone wood floor study room design in New York with beige walls

 The Arrangement
Example of a large southwest freestanding desk carpeted study room design in Dallas
Example of a large southwest freestanding desk carpeted study room design in Dallas
 User
The study at the top of the stairs is grounded by a rustic brick wall and creates a quiet space for getting work and homework completed in peace.
Home office - modern home office idea in Ottawa
Home office - modern home office idea in Ottawa
66