
Search results for "Rustic table base" in Home Design Ideas

 White Sands Coastal Development
This 5,200-square foot modern farmhouse is located on Manhattan Beach’s Fourth Street, which leads directly to the ocean. A raw stone facade and custom-built Dutch front-door greets guests, and customized millwork can be found throughout the home. The exposed beams, wooden furnishings, rustic-chic lighting, and soothing palette are inspired by Scandinavian farmhouses and breezy coastal living. The home’s understated elegance privileges comfort and vertical space. To this end, the 5-bed, 7-bath (counting halves) home has a 4-stop elevator and a basement theater with tiered seating and 13-foot ceilings. A third story porch is separated from the upstairs living area by a glass wall that disappears as desired, and its stone fireplace ensures that this panoramic ocean view can be enjoyed year-round.
This house is full of gorgeous materials, including a kitchen backsplash of Calacatta marble, mined from the Apuan mountains of Italy, and countertops of polished porcelain. The curved antique French limestone fireplace in the living room is a true statement piece, and the basement includes a temperature-controlled glass room-within-a-room for an aesthetic but functional take on wine storage. The takeaway? Efficiency and beauty are two sides of the same coin.

 Collaborative Design Group-Architects & Interiors
kitchen rustic with antique beam ceilings, and furniture like cabinetry. TV is hidden above the range at the hood,
Kitchen - rustic kitchen idea in Houston with raised-panel cabinets, dark wood cabinets and paneled appliances
Kitchen - rustic kitchen idea in Houston with raised-panel cabinets, dark wood cabinets and paneled appliances

 The Redesign Company
design by christina britt lewis, photography by angela statzer
Inspiration for an eclectic family room remodel in Charlotte
Inspiration for an eclectic family room remodel in Charlotte
Find the right local pro for your project

 Greg Robinson Architect
Timber frame art studio-cascade joinery
Inspiration for a rustic home office remodel in Seattle with white walls
Inspiration for a rustic home office remodel in Seattle with white walls

 Urbanleaf Landscapes
The Safkas love spending time outside, but their backyard didn’t accommodate many outdoor activities. Landsystems Landscapes was able to transform their dysfunctional space into a home out of doors. We created a large patio for lounging, a spa with multi-colored lights for relaxing, a barbecue area for meals, and a dining area where the family could spend time together outside. The Safkas are now able to spend much of their family time outside.
Melissa Wright

 LGB Interiors, LLC Savannah
Kelli Boyd
Example of a farmhouse carpeted living room design in Atlanta with white walls
Example of a farmhouse carpeted living room design in Atlanta with white walls

 Michelle Dirkse Interior Design
Haris Kenjar
Small eclectic l-shaped medium tone wood floor eat-in kitchen photo in Seattle with an undermount sink, flat-panel cabinets, beige cabinets, quartzite countertops, beige backsplash, stone slab backsplash, paneled appliances, no island and beige countertops
Small eclectic l-shaped medium tone wood floor eat-in kitchen photo in Seattle with an undermount sink, flat-panel cabinets, beige cabinets, quartzite countertops, beige backsplash, stone slab backsplash, paneled appliances, no island and beige countertops

Sponsored
Columbus, OH

Hope Restoration & General Contracting
Columbus Design-Build, Kitchen & Bath Remodeling, Historic Renovations


 Roca Wood Works Inc.
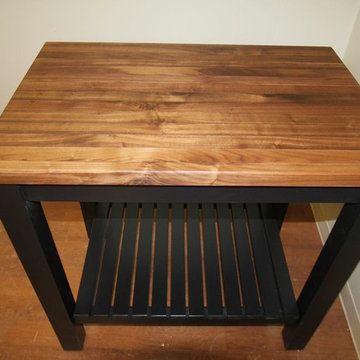
Fantastic Black Walnut Kitchen Counter Top. Created with 100% salvaged trees by City of Toronto. All our salvaged live edge and reclaimed wood are locally sourced, milled, kiln dried using only non toxic and food friendly products for finishes. Visit www.RocaWoodWorks.ca or Call us at (647) 339-9234
Call the team today for your quote or send a email to info@rocawoodworks.ca

 lisa furey interiors
Example of a mid-sized country light wood floor kitchen/dining room combo design in Philadelphia with white walls

 Grothouse Wood Countertops
Countertop Wood: Walnut with Sapwood
Category: Kitchen Countertop
Construction Style: Flat Grain
Wood Countertop Location: Cincinnati, Ohio
Countertop Thickness: 1-3/4" thick
Wood Countertop Finish: Durata® Waterproof Finish in Matte
Wood Stain: None
Designer: Auer Kitchens





 Cabinet Wakefield
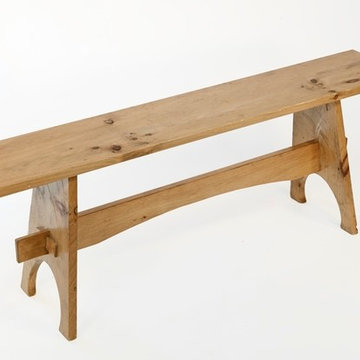
The boards used were in fact recycled from some old siding.
We planed everything down by hand in order to give it the hand hewn look apparent in these pictures.

 Complete Tile Collection
Kitchen Floor - Astor Blue Honed 16" x 16" (custom cut to 8" x 16") Limestone.
http://www.completetile.com/products/stone/limestone-tile-and-slab/honed-limestone-tile/astor-blue

Sponsored
Sunbury, OH

J.Holderby - Renovations
Franklin County's Leading General Contractors - 2X Best of Houzz!

 Vintage Elements/Narrative Design Co
Example of a large transitional open concept living room design in Denver

 Haley's For Your Home
Open concept kitchen - mid-sized rustic l-shaped medium tone wood floor open concept kitchen idea with shaker cabinets, dark wood cabinets, wood countertops, beige backsplash, mosaic tile backsplash, stainless steel appliances and two islands

 Amy A. Alper, Architect
An addition wrapping an existing 1920's cottage.
PEric Rorer
Inspiration for a mid-sized rustic open concept medium tone wood floor living room remodel in San Francisco with white walls, a stone fireplace and a concealed tv
Inspiration for a mid-sized rustic open concept medium tone wood floor living room remodel in San Francisco with white walls, a stone fireplace and a concealed tv
234