
Search results for "Rustic tile floor" in Home Design Ideas

 Mason Hearn
Custom master bath renovation designed for spa-like experience. Contemporary custom floating washed oak vanity with Virginia Soapstone top, tambour wall storage, brushed gold wall-mounted faucets. Concealed light tape illuminating volume ceiling, tiled shower with privacy glass window to exterior; matte pedestal tub. Niches throughout for organized storage.

 Hull Forest Products - Wide Plank Floors
Wide plank hickory flooring warms up a white kitchen. Floors sawn in the USA and available mill-direct from Hull Forest Products, 1-800-928-9602. Nationwide shipping. www.hullforest.com.
Photo by Matt Delphenich Architectural Photography

 Altura Architects
The master bathroom is one of our favorite features of this home. The spacious room gives husband and wife their own sink and storage areas. Toward the back of the room there is a copper Japanese soaking tub that fills from the ceiling. Frosted windows allow for plenty of light to come into the room while also maintaining privacy.
Photography by Todd Crawford.
Find the right local pro for your project
 Springfield Design

This Master Bath is tucked behind a 7' high wood headboard wall. The frosted glass pocket doors close when needed for privacy. There'a a walk in shower with a linear floor drain.
 Authenticity, LLC
Alan Jackson - Jackson Studios

Wheelchair accessible shower
Alcove shower - mid-sized craftsman master black tile and ceramic tile ceramic tile alcove shower idea in Omaha with a drop-in sink, shaker cabinets, medium tone wood cabinets, granite countertops, a two-piece toilet and beige walls
Alcove shower - mid-sized craftsman master black tile and ceramic tile ceramic tile alcove shower idea in Omaha with a drop-in sink, shaker cabinets, medium tone wood cabinets, granite countertops, a two-piece toilet and beige walls
 CARNEMARK design + build
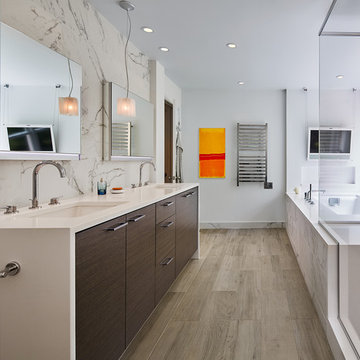
SUITABLE STORAGE. Large lift-up Robern medicine cabinets provide a unique storage option with integrated interior lighting, electrical outlets and cable management area. Special bath features include heated porcelain tile flooring with a contemporary wood charm, as well as a heated towel rack to keep cozy and warm during the winter months.
Photography by Anice Hoachlander
 Fireclay Tile

Eden Passante of lifestyle blog "Sugar and Charm" gives her bathroom an extra charming makeover with light grey bathroom floor tiles in a hexagon pattern.
TILE SHOWN
1x6 Sheet Tiled in Calcite
2" Sheeted Hexagon Tile in Overcast
6" Hexagon Tile in Overcast



 Innovative Design Build
Our clients need a complete update to their master bathroom. Storage and comfort were the main focus with this remodel. Design elements included built in medicine cabinets, cabinet pullouts and a beautiful teak wood shower floor. Textured tile in the shower gives an added dimension to this luxurious new space.
 Superior Cabinets
Design by: Trisch Juricic, Superior Cabinets Calgary
Cabinet Finish: Alabaster
Doorstyle Cabinets & Island: Medici
Drawer Front Style: Standard
Crown Moulding: Full Height Solid, Medium Detail Cove
Door & Drawer Hardware: 55244-G10
Countertops: unknown
Blacksplash: Tile by other, colour unknown
Flooring: ½” Engineered Hardwood by other, colour unknown
 Floor & Decor
Juliet Court Romes Porcelain Tile | This 6in. x 6in. Black Juliet Court Romes Porcelain Tile has a stone look finish.
Inkjet technology offers the very best in tile design. Offering excellent color range, sharp details and exceptional variation, inkjet technology will create a tile that is stunningly realistic.
PEI measures a tile's durability and ability to withstand foot traffic, on a scale of 1-5. This tile, rated at 4 PEI, can withstand moderate to heavy traffic and is suitable for all residential and medium commercial floor and wall applications.
This porcelain tile is made in the USA. Known for high quality design and efficient production, tiles made in the USA are excellent options for any floor or wall.
Porcelain tiles are strong and long-lasting making them ideal for use in high-traffic or outdoor living areas. Porcelain is an excellent choice to decorate your walls or floors, and comes in a variety of colors, sizes and textures. With proper installation, porcelain tiles can last for years with very little maintenance.
 Allen's Fine Woodworking, Inc.

Letting the Bohemian vibe flow a little more freely in this bathroom, the tile floor lends an artistic flair. The leaded glass mirrors, classic Medallion cabinetry vanity and sliding barn door keep this gorgeous bathroom in line with the farmhouse style of the rest of the house.

 Corinthian Fine Homes
These homeowners relocated to Indianapolis and wanted a traditional home in the Meridian Hills area that offered family living space off the kitchen. “It’s what we were used to, but we had trouble finding exactly what we were looking for.” They spent a lot of time thinking about the possibilities of a remodel. They had space both within and outside the house that were under-utilized and decided to embark on a significant renovation project.
We endeavored to completely rework the current floor plan in hopes of addressing all their needs and wants. Plans included relocating the kitchen, moving the exterior walls by a couple of feet, raising the ceiling, and moving the office. The results of these changes were dramatic. Additionally the family now enjoys a larger and updated entrance with storage and closets that is perfect for their two active daughters and two often muddy labs, a beautiful kitchen with improved functionality that is filled with tons of natural light, as well as a cozy hearth room, ideal for relaxing together as a family. The once neglected screened porch is now a unique and inviting office with workspace for everyone.

Once these improvements were made the view to the back of the house was now apparent, the couple decided to enhance their outdoor living space as well. We added a new patio, a custom pergola, water feature and a fire pit. “Now it’s a private spot to relax and connect with the outdoors. It really highlights the style of the house and we love it,” says the homeowner.

 Trilogy Construction Company
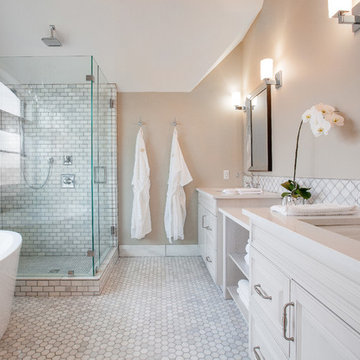
This master bath is the ultimate in luxury. From the full spa shower with body jets, rain head and dual shower heads to the polished marble floor and crystal chandelier.


 Tileshop
Photo Credit: Sant'Agostino Ceramiche
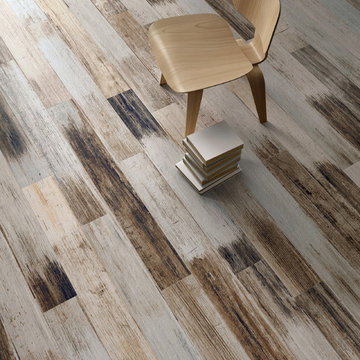
An exotic wood with its aesthetic drawn from the stems of banana leaves, Sant’Agostino’s Pictart series brings a fresh concept to the field of rustic woods. Combining the characteristic streaks of the plant and the brushstrokes of paint on a gentle relief, Pictart is rich and inviting. It is perfect for commercial and residential areas such as kitchens, bathrooms, living rooms and bedrooms.
Tileshop
480 E. Brokaw Road
San Jose, CA 95112
Other California Locations: Berkeley and Van Nuys (Los Angeles)
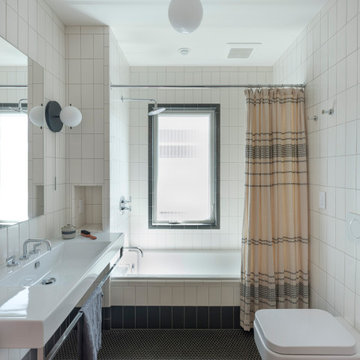
 Ursus Homes, Inc
Inspiration for a contemporary white tile mosaic tile floor, gray floor and single-sink bathroom remodel in Seattle with a wall-mount toilet, a wall-mount sink and a niche
 Fireclay Tile
A sea of blue hexagon tile from Fireclay Tile takes this bathroom from simple to statement-worthy. Sample handmade blue tile at FireclayTile.com.
FIRECLAY TILE SHOWN
4" Hexagon Tiles in Adriatic Sea
DESIGN
Humble Design Company
PHOTOS
Heidi Lancaster

 B.L. Rieke Custom Home Builders
This comfortable, yet gorgeous, family home combines top quality building and technological features with all of the elements a growing family needs. Between the plentiful, made-for-them custom features, and a spacious, open floorplan, this family can relax and enjoy living in their beautiful dream home for years to come.
Photos by Thompson Photography



 AG&Co. Interior Design
This image showcases a beautifully rustic entryway with warm, natural wood tones and a welcoming ambiance. Reclaimed wood beams and hardwood flooring set the tone for a cozy and inviting space. A farmhouse-style bench, paired with industrial coat hooks, offers practical storage and seating. The black front door and a patterned area rug add contrast and charm. Large windows flood the area with natural light, while a nearby seating nook with a leather armchair and fresh sunflowers adds a touch of comfort. This thoughtfully designed entryway perfectly balances functionality and rustic elegance.

 Urban Design Associates
An Organic Southwestern master bathroom with slate and snail shower.
Architect: Urban Design Associates, Lee Hutchison
Interior Designer: Bess Jones Interiors
Builder: R-Net Custom Homes
Photography: Dino Tonn

 GMT Home Designs Inc.
The original kitchen was dark and lacked storage space. It was cut off from the rest of the house and needed an update. We removed the wall between the dining room and kitchen and bumped the kitchen out in the rear of the house. We created lots of storage, a new island with seating and added windows bringing in much needed natural light. The kitchen is now a hub of activity for the whole family.
46