
Search results for "Rustic track lighting" in Home Design Ideas

 Locati Architects
Mountain style walk-out dark wood floor family room photo with a standard fireplace and a metal fireplace


 North Fork Builders of Montana, Inc.
Inspiration for a rustic bedroom remodel with a corner fireplace and a stone fireplace
Find the right local pro for your project

 Niche Interiors
Brad Knipstein Photography
Bedroom - contemporary dark wood floor and black floor bedroom idea in San Francisco with gray walls
Bedroom - contemporary dark wood floor and black floor bedroom idea in San Francisco with gray walls


 Centre Sky Architecture Ltd
The hallway connecting the family room to the master bedroom has natural wood shelving.
Photos by Eric Lucero
Example of a mountain style dark wood floor hallway design in Denver
Example of a mountain style dark wood floor hallway design in Denver

 Sutro Architects
Inspiration for a transitional light wood floor eat-in kitchen remodel in San Francisco with shaker cabinets, white cabinets, white backsplash, subway tile backsplash, stainless steel appliances and an island

Sponsored
Fredericksburg, OH

High Point Cabinets
Columbus' Experienced Custom Cabinet Builder | 4x Best of Houzz Winner

 Old Hampshire Designs Inc
Built by Old Hampshire Designs, Inc.
John W. Hession, Photographer
Large mountain style open concept and formal light wood floor and beige floor living room photo in Boston with a ribbon fireplace, a stone fireplace, brown walls and no tv
Large mountain style open concept and formal light wood floor and beige floor living room photo in Boston with a ribbon fireplace, a stone fireplace, brown walls and no tv

 Kitchen Traditions of Colorado
Example of a classic medium tone wood floor wine cellar design in Denver with storage racks

 Marcus DiPietro, Architect
Ruth DiPietro
Example of a minimalist galley open concept kitchen design in Nashville with flat-panel cabinets, white cabinets, paneled appliances, quartz countertops and white backsplash
Example of a minimalist galley open concept kitchen design in Nashville with flat-panel cabinets, white cabinets, paneled appliances, quartz countertops and white backsplash

Mountain style l-shaped brown floor enclosed kitchen photo in Houston with a farmhouse sink, granite countertops, white backsplash, ceramic backsplash, stainless steel appliances, an island, glass-front cabinets, white cabinets and multicolored countertops

 Pinnacle Mountain Homes
Kitchen/dining room combo - rustic dark wood floor kitchen/dining room combo idea in Denver with gray walls
Kitchen/dining room combo - rustic dark wood floor kitchen/dining room combo idea in Denver with gray walls

 Crisp Architects
Master bathroom with subway tiles, wood vanity, and concrete countertop.
Photographer: Rob Karosis
Large country master white tile and subway tile slate floor and black floor freestanding bathtub photo in New York with flat-panel cabinets, white walls, an undermount sink, concrete countertops, black countertops and dark wood cabinets
Large country master white tile and subway tile slate floor and black floor freestanding bathtub photo in New York with flat-panel cabinets, white walls, an undermount sink, concrete countertops, black countertops and dark wood cabinets

Sponsored
Sunbury, OH

J.Holderby - Renovations
Franklin County's Leading General Contractors - 2X Best of Houzz!

 Rocky Mountain Homes/Rocky Mountain Log Homes
The natural wood tones, log purlins, and large windows makes this kitchen bright and beautiful.
Mid-sized mountain style l-shaped light wood floor eat-in kitchen photo with a farmhouse sink, recessed-panel cabinets, dark wood cabinets, granite countertops, blue backsplash, paneled appliances and an island
Mid-sized mountain style l-shaped light wood floor eat-in kitchen photo with a farmhouse sink, recessed-panel cabinets, dark wood cabinets, granite countertops, blue backsplash, paneled appliances and an island

 Cole Harris Associates LLC
Large farmhouse galley dark wood floor open concept kitchen photo in New York with recessed-panel cabinets, white cabinets, white backsplash, subway tile backsplash, stainless steel appliances, an island and soapstone countertops

 TINEKE TRIGGS
phillip harris
Inspiration for a rustic u-shaped open concept kitchen remodel in San Francisco with shaker cabinets, blue cabinets and paneled appliances
Inspiration for a rustic u-shaped open concept kitchen remodel in San Francisco with shaker cabinets, blue cabinets and paneled appliances
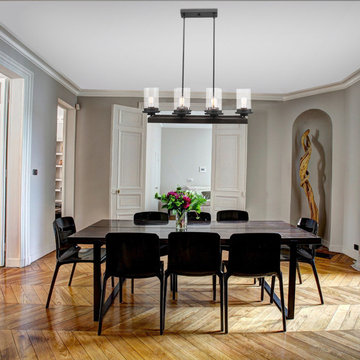
 Globe Electric
The Williamsburg 6-Light Chandelier has a striking, eye-catching presence that plays up the cool vintage trend that's everywhere these days. With a focus on strong lighting designs, the Williamsburg Collection by Globe Electric lets you pick and choose the items that work best in your home. By mixing a dark bronze metal finish with a warm dark wood, you get an industrial chandelier with a rustic feel that can make a statement in a variety of rooms in your home. Check out the other items in the Williamsburg collection - with a wall sconce, a flush mount ceiling light, a pendant and a track light you can decorate your whole home with rustic industrial flair.

Sponsored
Sunbury, OH
J.Holderby - Renovations
Franklin County's Leading General Contractors - 2X Best of Houzz!
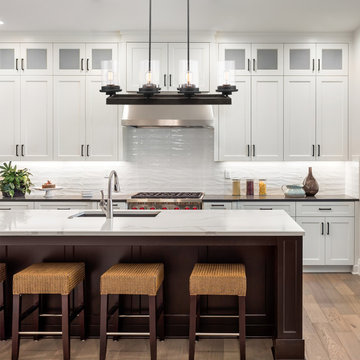 Globe Electric
The Williamsburg 6-Light Chandelier has a striking, eye-catching presence that plays up the cool vintage trend that's everywhere these days. With a focus on strong lighting designs, the Williamsburg Collection by Globe Electric lets you pick and choose the items that work best in your home. By mixing a dark bronze metal finish with a warm dark wood, you get an industrial chandelier with a rustic feel that can make a statement in a variety of rooms in your home. Check out the other items in the Williamsburg collection - with a wall sconce, a flush mount ceiling light, a pendant and a track light you can decorate your whole home with rustic industrial flair.

 Chelsea Court Designs
Large trendy l-shaped dark wood floor and brown floor kitchen photo in San Francisco with a farmhouse sink, beaded inset cabinets, white cabinets, marble countertops, white backsplash, stone slab backsplash, paneled appliances and an island

 Metamorphosis
Example of a huge southwest master porcelain tile freestanding bathtub design in Albuquerque with flat-panel cabinets, dark wood cabinets, white walls and an undermount sink
106