
Search results for "Rustic track lighting" in Home Design Ideas

 Twin Oaks Construction Group
Example of a mid-sized mountain style underground dark wood floor and red floor basement design in Detroit with beige walls and no fireplace

 3north
Ansel Olson
Wet bar - large rustic slate floor wet bar idea in Richmond with a bar, an undermount sink, granite countertops, brown backsplash and matchstick tile backsplash
Wet bar - large rustic slate floor wet bar idea in Richmond with a bar, an undermount sink, granite countertops, brown backsplash and matchstick tile backsplash

Find the right local pro for your project

 Mountain Log Homes of CO, Inc.
Example of a large mountain style porcelain tile and brown floor kitchen/dining room combo design in Denver with beige walls and no fireplace

 Sagart Studio
master bathroom
Example of a mid-sized trendy master white tile and marble tile marble floor and gray floor alcove shower design in DC Metro with a vessel sink, flat-panel cabinets, white cabinets, marble countertops, white walls and gray countertops
Example of a mid-sized trendy master white tile and marble tile marble floor and gray floor alcove shower design in DC Metro with a vessel sink, flat-panel cabinets, white cabinets, marble countertops, white walls and gray countertops

 Litchfield Custom Cabinetry
Example of a country single-wall dark wood floor dedicated laundry room design in Atlanta with an utility sink, shaker cabinets, white cabinets, wood countertops, white walls and brown countertops

 Kinsey Architecture + Construction
Kate Russell photographer
Eat-in kitchen - mid-sized rustic single-wall eat-in kitchen idea in Albuquerque with a farmhouse sink, white cabinets, white backsplash, stainless steel appliances, an island and recessed-panel cabinets
Eat-in kitchen - mid-sized rustic single-wall eat-in kitchen idea in Albuquerque with a farmhouse sink, white cabinets, white backsplash, stainless steel appliances, an island and recessed-panel cabinets



 Jennifer Bevan Interiors
Trendy formal and open concept dark wood floor living room photo in Los Angeles with gray walls

 Susan Curtis Kitchens
Lynn Donaldson
Eat-in kitchen - farmhouse u-shaped eat-in kitchen idea with white cabinets, white backsplash, subway tile backsplash, stainless steel appliances, a single-bowl sink, shaker cabinets and marble countertops
Eat-in kitchen - farmhouse u-shaped eat-in kitchen idea with white cabinets, white backsplash, subway tile backsplash, stainless steel appliances, a single-bowl sink, shaker cabinets and marble countertops

 Yellowstone Traditions
Pearson Design Group Architects // Haven Interior Design // Audrey Hall Photography
Mid-sized mountain style master medium tone wood floor bedroom photo
Mid-sized mountain style master medium tone wood floor bedroom photo

 River Tree Homes LLC
Inspiration for a mid-sized craftsman backyard stamped concrete patio remodel with a pergola
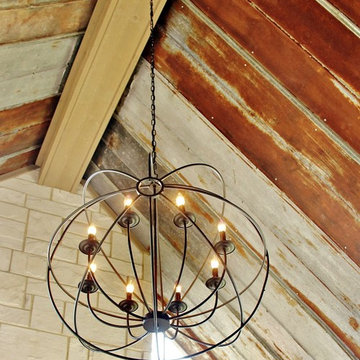
 Landmark Homes of Tennessee
Photo: Thistlewood Farms
Transitional backyard concrete home design photo in Nashville with a fire pit and a roof extension
Transitional backyard concrete home design photo in Nashville with a fire pit and a roof extension



Sponsored
Fredericksburg, OH

High Point Cabinets
Columbus' Experienced Custom Cabinet Builder | 4x Best of Houzz Winner

 JDA Design Architects Inc.
Example of a farmhouse dark wood floor dining room design in Minneapolis with white walls and a stone fireplace

 Rob Edley Welborn
The media room of an updated 70s ranch house. Filipino Ifugao rice god sculpture. Mantel sculpture Jan Adlmann. Photo: Robert Reck
Home theater - eclectic home theater idea in Albuquerque with a projector screen
Home theater - eclectic home theater idea in Albuquerque with a projector screen

 Wettling Architects
photo credit: Theo Morrison Photography
Bedroom trendy boy medium tone wood floor kids' bedroom photo in New York with white walls
Bedroom trendy boy medium tone wood floor kids' bedroom photo in New York with white walls

 Thompson Remodeling
This family’s basement had become a catch-all space and was sorely underutilized. Although it was spacious, the current layout wasn’t working. The homeowners wanted to transform this space from closed and dreary to open and inviting.
Specific requirements of the design included:
- Opening up the area to create an awesome family hang out space game room for kids and adults
- A bar and eating area
- A theater room that the parents could enjoy without disturbing the kids at night
- An industrial design aesthetic
The transformation of this basement is amazing. Walls were opened to create flow between the game room, eating space and theater rooms. One end of a staircase was closed off, enabling the soundproofing of the theater.
A light neutral palette and gorgeous lighting fixtures make you forget that you are in the basement. Unique materials such as galvanized piping, corrugated metal and cool light fixtures give the space an industrial feel.
Now, this basement functions as the great family hang out space the homeowners envisioned.



 Welling Construction
Tom Zikas
Foyer - mid-sized rustic medium tone wood floor foyer idea in Sacramento with beige walls and a dark wood front door
Foyer - mid-sized rustic medium tone wood floor foyer idea in Sacramento with beige walls and a dark wood front door

 Studio McGee
Example of a large farmhouse l-shaped dark wood floor kitchen design in Salt Lake City with white cabinets, white backsplash, black appliances, an island and gray countertops

 Nash and Associates Architects
Large mountain style l-shaped medium tone wood floor kitchen photo in Seattle with an undermount sink, shaker cabinets, green backsplash, stainless steel appliances, an island, granite countertops, light wood cabinets and ceramic backsplash
170