
Search results for "Rustic vanity" in Home Design Ideas
 Timber Trails Development Company
Stoffer Photography
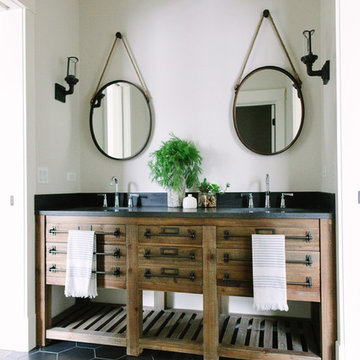
Example of a mid-sized mountain style master ceramic tile bathroom design in Chicago with flat-panel cabinets, medium tone wood cabinets and an undermount sink
Example of a mid-sized mountain style master ceramic tile bathroom design in Chicago with flat-panel cabinets, medium tone wood cabinets and an undermount sink
 Tays & Co. Design Studios

Farmhouse gray floor, double-sink and shiplap wall bathroom photo in Minneapolis with flat-panel cabinets, dark wood cabinets, gray walls, an undermount sink, gray countertops and a built-in vanity
 Carroll & Strong Builders Inc.
David Wakely
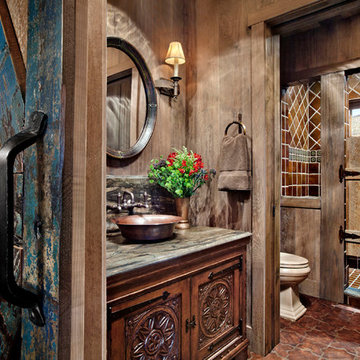
Example of a mid-sized southwest 3/4 ceramic tile and brown floor alcove shower design in San Francisco with dark wood cabinets, a vessel sink, a hinged shower door, a two-piece toilet, brown walls, marble countertops and recessed-panel cabinets
Example of a mid-sized southwest 3/4 ceramic tile and brown floor alcove shower design in San Francisco with dark wood cabinets, a vessel sink, a hinged shower door, a two-piece toilet, brown walls, marble countertops and recessed-panel cabinets
Find the right local pro for your project
 Lindsay Pennington Inc.

Inspiration for a mid-sized eclectic 3/4 terra-cotta tile, multicolored tile and red tile terra-cotta tile, single-sink, wallpaper and brown floor corner shower remodel in Los Angeles with recessed-panel cabinets, multicolored walls, a drop-in sink, granite countertops, a hinged shower door, beige countertops, a freestanding vanity and medium tone wood cabinets

 Shea Homes Charlotte
Introducing the Courtyard Collection at Sonoma, located near Ballantyne in Charlotte. These 51 single-family homes are situated with a unique twist, and are ideal for people looking for the lifestyle of a townhouse or condo, without shared walls. Lawn maintenance is included! All homes include kitchens with granite counters and stainless steel appliances, plus attached 2-car garages. Our 3 model homes are open daily! Schools are Elon Park Elementary, Community House Middle, Ardrey Kell High. The Hanna is a 2-story home which has everything you need on the first floor, including a Kitchen with an island and separate pantry, open Family/Dining room with an optional Fireplace, and the laundry room tucked away. Upstairs is a spacious Owner's Suite with large walk-in closet, double sinks, garden tub and separate large shower. You may change this to include a large tiled walk-in shower with bench seat and separate linen closet. There are also 3 secondary bedrooms with a full bath with double sinks.
 StoneWorks, Inc.
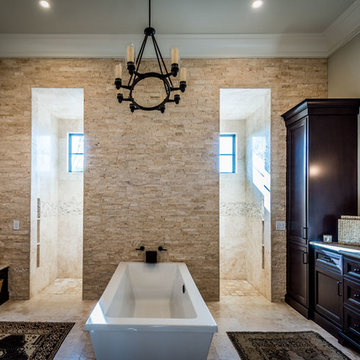
The designer was going for a soft, comfortable, but elegant coastal home look ... and she got it just right in this master bathroom. The free standing tub is framed by the striking split face stack stone travertine wall - absolutely gorgeous. Behind the stacked wall is a walk-in shower with lots of room and sunlight. The sun coming in actually warms the floor. We have Ivory travertine floors for the bathroom and shower walls and a 4 x 4 travertine for the shower floor. The bathroom vanity tops are a polished seashell limestone, a natural seashell limestone, made with Shell Reef. The same limestone is on the bench tops. What a great job of pulling all these details together.

 Signature Designs Kitchen | Bath | Interiors
A dramatic master suite flooded with natural light make this master bathroom a visual delight. Long awaited master suite we designed, lets take closer look inside the featuring Ann Sacks Luxe tile add a sense of sumptuous oasis.
The shower is covered in Calacatta ThinSlab Porcelain marble-look slabs, unlike natural marble, ThinSlab Porcelain does not require sealing and will retain its polished or honed finish under all types of high-use conditions. Slab shower surround and a free standing tub is positioned for drama.
Signature Designs Kitchen Bath
Photos by Jon Upson


 Pearson Design Group
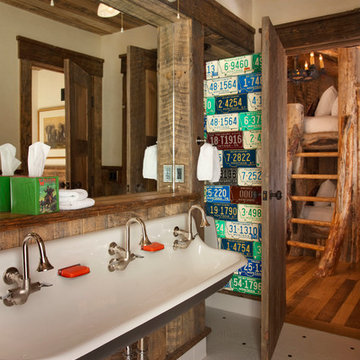
Inspiration for a rustic mosaic tile floor bathroom remodel in Other with beige walls and a trough sink
 Ence Homes

This is our current model for our community, Sugar Plum, located in Washington, UT. Master “Sweet”! Separated from the other three bedrooms this master retreat is amazing. The bathroom standard features include double sinks, large shower, soaker tub and two his and hers walk in closets. The rest of this impressive house claims large entry way with adjacent fourth bedroom or den. The cook will appreciate the working space and large pantry in the open living space. You can relax in this charming home.
Jeremiah Barber

 White Crane Construction
Photography: Jill Greer
Mountain style master brown tile and stone tile ceramic tile bathroom photo in Minneapolis with an undermount sink, flat-panel cabinets, medium tone wood cabinets, granite countertops and multicolored walls
Mountain style master brown tile and stone tile ceramic tile bathroom photo in Minneapolis with an undermount sink, flat-panel cabinets, medium tone wood cabinets, granite countertops and multicolored walls
 NORTHERNERS co.

Bathroom - small rustic master gray floor and limestone floor bathroom idea in New York with flat-panel cabinets, medium tone wood cabinets, brown walls, a vessel sink and marble countertops
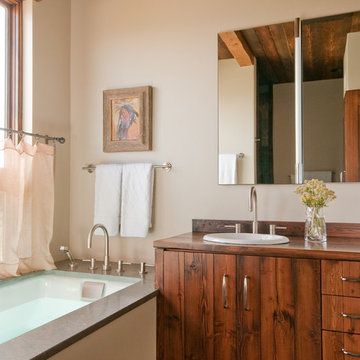
 Miller-Roodell Architects Ltd
Example of a mountain style bathroom design in Other with a drop-in sink, flat-panel cabinets, medium tone wood cabinets, wood countertops, an undermount tub and beige walls

 Colette Interiors
Gut renovation of powder room, included custom paneling on walls, brick veneer flooring, custom rustic vanity, fixture selection, and custom roman shades.


 The TomKat Studio + TomKat Real Estate
Transitional multicolored floor freestanding bathtub photo in Phoenix with light wood cabinets, white walls, an undermount sink, white countertops and flat-panel cabinets
 Miller-Roodell Architects Ltd
David Marlow
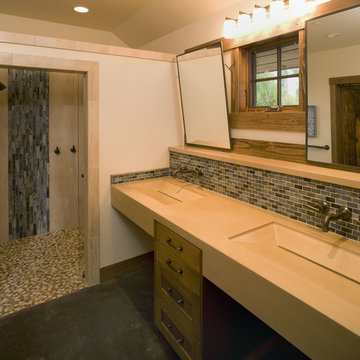
Bathroom - rustic master dark wood floor and brown floor bathroom idea in Other with flat-panel cabinets and an integrated sink
Bathroom - rustic master dark wood floor and brown floor bathroom idea in Other with flat-panel cabinets and an integrated sink
 Ochoa Bros. Construction LLC
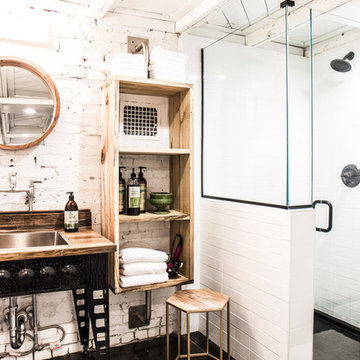
Alcove shower - rustic 3/4 white tile alcove shower idea in Nashville with open cabinets, light wood cabinets, white walls, a drop-in sink, wood countertops and a hinged shower door
 Millar & Associates Construction

A traditional-styled powder room makes guests feel welcome. Development and interior design by Vernon Construction.Construction management and supervision by Millar and Associates Construction. Photo courtesy of Village Properties.

 EK Reedy Interiors, Inc.

Custom Home in Jackson Hole, WY
Paul Warchol Photography
Mountain style powder room photo in Other with an undermount sink, flat-panel cabinets, medium tone wood cabinets and gray countertops
Mountain style powder room photo in Other with an undermount sink, flat-panel cabinets, medium tone wood cabinets and gray countertops
 TruexCullins Architecture + Interior Design
View TruexCullins Interiors designs at www.truexcullins.com
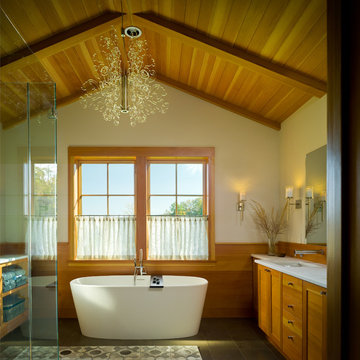
Inspiration for a large rustic master freestanding bathtub remodel in Burlington with shaker cabinets and medium tone wood cabinets
Inspiration for a large rustic master freestanding bathtub remodel in Burlington with shaker cabinets and medium tone wood cabinets

83