
Search results for "Rustic white cabinets" in Home Design Ideas
 Wm Ohs Showrooms
Emily Minton Redfeild
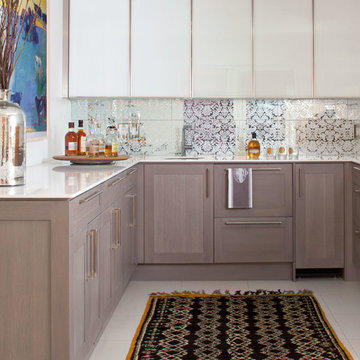
Home bar - mid-sized transitional u-shaped white floor home bar idea in Denver with mirror backsplash and white countertops
Home bar - mid-sized transitional u-shaped white floor home bar idea in Denver with mirror backsplash and white countertops

 Hannah Dee Interiors
Julia Staples Photography
Inspiration for a timeless blue tile and subway tile mosaic tile floor bathroom remodel in Philadelphia with an undermount sink, white cabinets and gray countertops
Inspiration for a timeless blue tile and subway tile mosaic tile floor bathroom remodel in Philadelphia with an undermount sink, white cabinets and gray countertops
 John

JohnMountain style single-wall kitchen photo in Other with a drop-in sink, light wood cabinets, brown backsplash and white appliances
Find the right local pro for your project

 Marilyn Hill Interiors
Open concept kitchen - mid-sized transitional l-shaped medium tone wood floor open concept kitchen idea in Nashville with an undermount sink, flat-panel cabinets, white cabinets, quartz countertops, gray backsplash, subway tile backsplash, stainless steel appliances and an island

 In the Deets
Farmhouse style laundry room featuring navy patterned Cement Tile flooring, custom white overlay cabinets, brass cabinet hardware, farmhouse sink, and wall mounted faucet.
 Waterview Kitchens
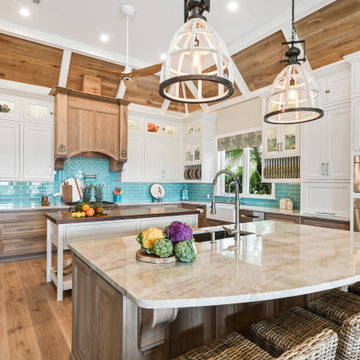
The ultimate coastal beach home situated on the shoreintracoastal waterway. The kitchen features white inset upper cabinetry balanced with rustic hickory base cabinets with a driftwood feel. The driftwood v-groove ceiling is framed in white beams. he 2 islands offer a great work space as well as an island for socializng.

 elena del bucchia DESIGN
Modern Rustic home inspired by Scandinavian design & heritage of the clients.
This image is featuring a family kitchen custom nook for kids and parents to enjoy.
Photo:Martin Tessler


 User
UserNick Sargent
Inspiration for a contemporary kitchen remodel in Miami with flat-panel cabinets, gray cabinets, white backsplash and an island
Inspiration for a contemporary kitchen remodel in Miami with flat-panel cabinets, gray cabinets, white backsplash and an island
 Plekkenpol Builders, Inc.
Brandon Rowell

Example of a transitional galley dark wood floor kitchen design in Minneapolis with glass-front cabinets, white cabinets, white backsplash, stainless steel appliances and a peninsula
Example of a transitional galley dark wood floor kitchen design in Minneapolis with glass-front cabinets, white cabinets, white backsplash, stainless steel appliances and a peninsula
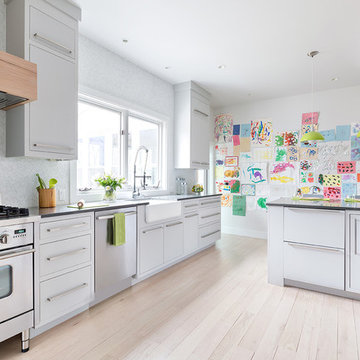
 Clean Design
Donna Dotan Photography Inc.
U-shaped light wood floor kitchen photo in New York with a farmhouse sink, flat-panel cabinets, white cabinets, gray backsplash and stainless steel appliances
U-shaped light wood floor kitchen photo in New York with a farmhouse sink, flat-panel cabinets, white cabinets, gray backsplash and stainless steel appliances

 Christine Donner Kitchen Design Inc.
Looking into the U shape kitchen area, with tiled back wall, butternut floating shelves and brass library lamps. The base cabinets are BM Midnight, the wall cabinet BM Simply White. The countertop is honed Imperial Danby marble.

 McCall Design LLC
Stephen Cridland Photography
Eat-in kitchen - mid-sized traditional u-shaped medium tone wood floor eat-in kitchen idea in Portland with a farmhouse sink, shaker cabinets, white cabinets, marble countertops, white backsplash, subway tile backsplash, stainless steel appliances and an island
Eat-in kitchen - mid-sized traditional u-shaped medium tone wood floor eat-in kitchen idea in Portland with a farmhouse sink, shaker cabinets, white cabinets, marble countertops, white backsplash, subway tile backsplash, stainless steel appliances and an island

 S.J. Janis Company, Inc.
With white cabinets and white granite countertops, this remodeled open concept kitchen feels a little bit bigger and a little bit brighter.
Example of a mid-sized classic u-shaped light wood floor eat-in kitchen design in Milwaukee with an undermount sink, recessed-panel cabinets, white cabinets, granite countertops, beige backsplash, subway tile backsplash, stainless steel appliances and an island
Example of a mid-sized classic u-shaped light wood floor eat-in kitchen design in Milwaukee with an undermount sink, recessed-panel cabinets, white cabinets, granite countertops, beige backsplash, subway tile backsplash, stainless steel appliances and an island



 YAMINI DESIGNS
Spectrum Studio
Alcove shower - transitional white tile black floor alcove shower idea in Chicago with shaker cabinets, gray cabinets, a two-piece toilet and gray walls
Alcove shower - transitional white tile black floor alcove shower idea in Chicago with shaker cabinets, gray cabinets, a two-piece toilet and gray walls

 Judith Balis Interiors
Dawn Burkhart
Example of a mid-sized cottage l-shaped brown floor and dark wood floor kitchen design in Boise with a farmhouse sink, shaker cabinets, quartz countertops, white backsplash, mosaic tile backsplash, stainless steel appliances, an island, white countertops and white cabinets
Example of a mid-sized cottage l-shaped brown floor and dark wood floor kitchen design in Boise with a farmhouse sink, shaker cabinets, quartz countertops, white backsplash, mosaic tile backsplash, stainless steel appliances, an island, white countertops and white cabinets

 Studio Dearborn
A hip young family moving from Boston tackled an enormous makeover of an antique colonial revival home in downtown Larchmont. The kitchen area was quite spacious but benefitted from a small bump out for a banquette and additional windows. Navy blue island and tall cabinetry matched to Benjamin Moore’s Van Deusen blue is balanced by crisp white (Benjamin Moore’s Chantilly Lace) cabinetry on the perimeter. The mid-century inspired suspended fireplace adds warmth and style to the kitchen. A tile covered range hood blends the ventilation into the walls. Brushed brass hardware by Lewis Dolan in a contemporary T-bar shape offer clean lines in a warm metallic tone.
White Marble countertops on the perimeter are balanced by white quartz composite on the island. Kitchen design and custom cabinetry by Studio Dearborn. Countertops by Rye Marble. Refrigerator--Subzero; Range—Viking French door oven--Viking. Dacor Wine Station. Dishwashers—Bosch. Ventilation—Best. Hardware—Lewis Dolan. Lighting—Rejuvenation. Sink--Franke. Stools—Soho Concept. Photography Adam Kane Macchia.

 collaborative interiors
Cabinet design by: Collaborative Interiors |
Kitchen design by: Beverly Bradshaw Interiors |
Remodeler: McKinney Group |
Photographer: Tom Marks Photo |
***Please visit the Houzz page of Beverly Bradshaw Interiors for any info regarding this project***



 Terri Sears, Kitchen and Bath Designer
Photography by Melissa Mills, Designed by Terri Sears
Large elegant l-shaped medium tone wood floor open concept kitchen photo in Nashville with a double-bowl sink, recessed-panel cabinets, white cabinets, marble countertops, white backsplash, subway tile backsplash, stainless steel appliances and an island
Large elegant l-shaped medium tone wood floor open concept kitchen photo in Nashville with a double-bowl sink, recessed-panel cabinets, white cabinets, marble countertops, white backsplash, subway tile backsplash, stainless steel appliances and an island

 Maraya Interior Design
Spanish style upholstered banquete seating in kitchen.
A clean, contemporary white palette in this traditional Spanish Style home in Santa Barbara, California. Soft greys, beige, cream colored fabrics, hand knotted rugs and quiet light walls show off the beautiful thick arches between the living room and dining room. Stained wood beams, wrought iron lighting, and carved limestone fireplaces give a soft, comfortable feel for this summer home by the Pacific Ocean. White linen drapes with grass shades give warmth and texture to the great room. The kitchen features glass and white marble mosaic backsplash, white slabs of natural quartzite, and a built in banquet nook. The oak cabinets are lightened by a white wash over the stained wood, and medium brown wood plank flooring througout the home.
Project Location: Santa Barbara, California. Project designed by Maraya Interior Design. From their beautiful resort town of Ojai, they serve clients in Montecito, Hope Ranch, Malibu, Westlake and Calabasas, across the tri-county areas of Santa Barbara, Ventura and Los Angeles, south to Hidden Hills- north through Solvang and more.

 Signature Kitchens
Jim Yochum Photography
Kitchen - small country kitchen idea in Other with white cabinets, quartzite countertops and a farmhouse sink
Kitchen - small country kitchen idea in Other with white cabinets, quartzite countertops and a farmhouse sink
21