
Search results for "Rustic wooden bed frame" in Home Design Ideas
 Shoreline Architecture & Design
Kevin Meechan

Bedroom - large craftsman guest light wood floor and brown floor bedroom idea with green walls
Bedroom - large craftsman guest light wood floor and brown floor bedroom idea with green walls
 Pineapple House Interior Design

The upholstered wall works with the tall window treatments to create a crisp, clean appearance in this master bedroom. The wall becomes the headboard for the king size bed.
Daniel Newcomb Photography
 Baer's Furniture
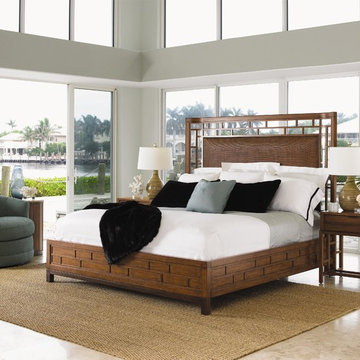
The Paradise Point Bed is sure to make a statement in any master suite. This platform bed features a clean geometric pattern that frames the woven rattan panel on the headboard and then wraps around the modern platform base. While the wood is warm and inviting in the Bali sun-drenched sienna color, the parsons leg bases finished in a rich walnut creates visual appeal for the bed head to toe.
Find the right local pro for your project
 R.W.Buff Inc
Custom Hybrid Timber Frame Home designed and built by R.W. Buff Inc Timber Frame Supplied by - Woodhouse Photos by - Bill Cardoni
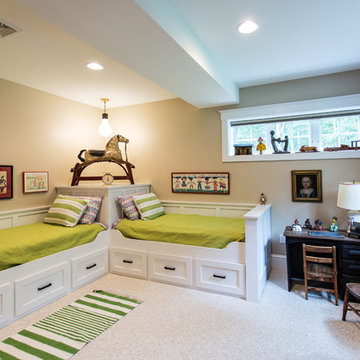
Example of a bedroom classic gender-neutral carpeted kids' bedroom design with beige walls
Example of a bedroom classic gender-neutral carpeted kids' bedroom design with beige walls
 Homestead Timber Frames
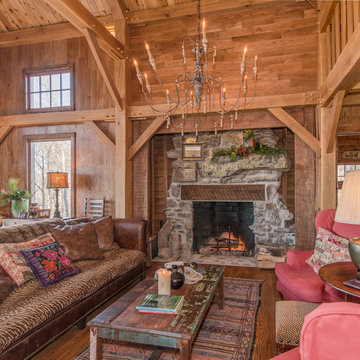
A chandelier and a stone fireplace work in concert to add an extra degree of elegance to this wonderfully rustic timber frame living room.
Living room - large rustic open concept medium tone wood floor living room idea in Nashville with a standard fireplace and a stone fireplace
Living room - large rustic open concept medium tone wood floor living room idea in Nashville with a standard fireplace and a stone fireplace
 Pineapple House Interior Design

A multiple configuration of pendant chandeliers compliments the layers of light in this master bedroom. The custom bed has a footboard and headboard frame with an antique mirror finish. The television is framed by a mother-of-pearl wall covering and the fireplace has a white onyx surround. Panels with pillow edges add visual interest to the wall to the left of the fireplace, where a red leather-top writing desk and dog bed rest.
Brett Drury Architectural Photography
 Bartlett Home Furnishings
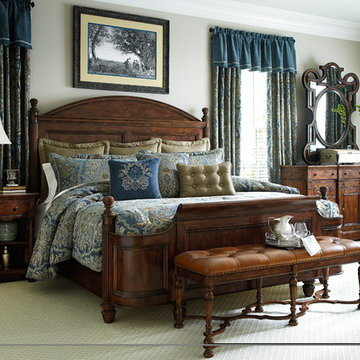
Example of a classic master medium tone wood floor and brown floor bedroom design with beige walls and no fireplace


 Old Hampshire Designs Inc
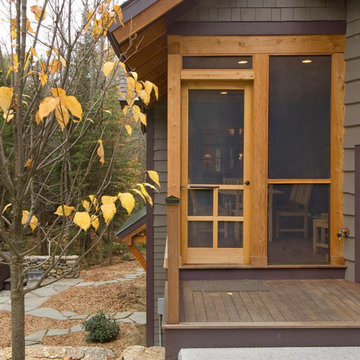
This unique Old Hampshire Designs timber frame home has a rustic look with rough-cut beams and tongue and groove ceilings, and is finished with hard wood floors through out. The centerpiece fireplace is of all locally quarried granite, built by local master craftsmen. This Lake Sunapee area home features a drop down bed set on a breezeway perfect for those cool summer nights.
Built by Old Hampshire Designs in the Lake Sunapee/Hanover NH area
Timber Frame by Timberpeg
Photography by William N. Fish

 YR Architecture + Design
Joe Fletcher Photography
Country medium tone wood floor and brown floor bedroom photo with white walls and a wood stove
Country medium tone wood floor and brown floor bedroom photo with white walls and a wood stove
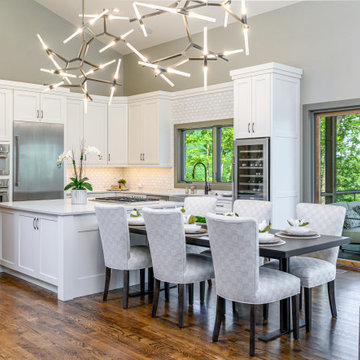
 ID.ology Interiors & Design
Large mountain style l-shaped medium tone wood floor open concept kitchen photo with a farmhouse sink, shaker cabinets, white cabinets, multicolored backsplash, stainless steel appliances, an island and gray countertops
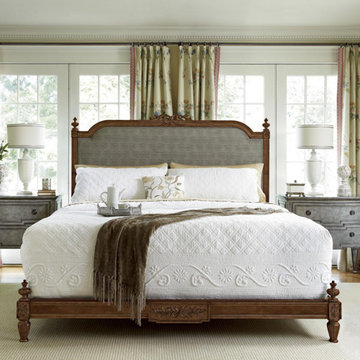 Bartlett Home Furnishings
Mid-sized elegant master laminate floor and brown floor bedroom photo with beige walls and no fireplace
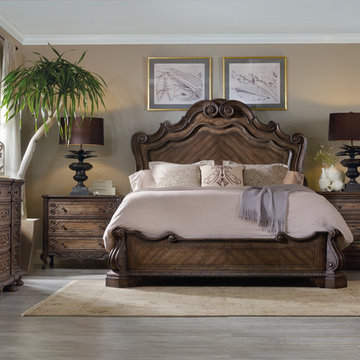 Bartlett Home Furnishings
Example of a classic master medium tone wood floor and gray floor bedroom design with beige walls and no fireplace
 Bartlett Home Furnishings
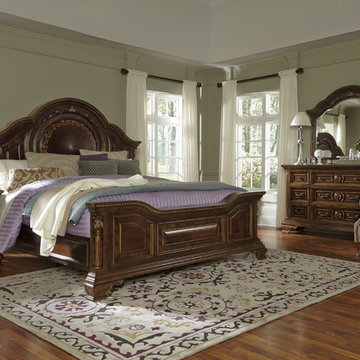
Bedroom - traditional master medium tone wood floor and brown floor bedroom idea with beige walls and no fireplace

Sponsored
Delaware, OH

Buckeye Basements, Inc.
Central Ohio's Basement Finishing ExpertsBest Of Houzz '13-'21
 Bartlett Home Furnishings
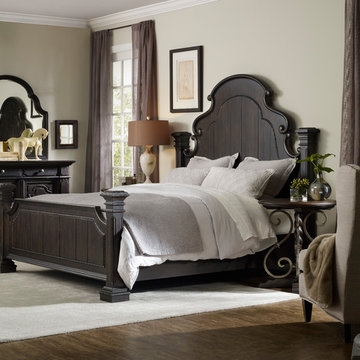
Example of a classic master medium tone wood floor and brown floor bedroom design with beige walls and no fireplace
 Bartlett Home Furnishings
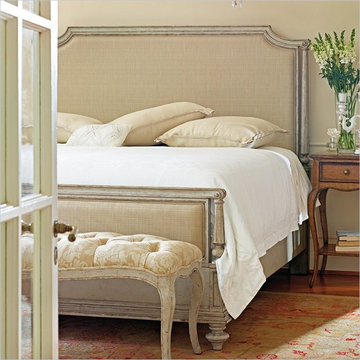
Example of a classic master medium tone wood floor and brown floor bedroom design with beige walls and no fireplace

 Laura Lee Home
Navy blue grass cloth and navy painted blue trim wraps the master bedroom. A crystal chain chandelier is a dramatic focal point. The tufted upholstered headboard and black stained wood with blackened stainless steel frame was custom made for the space. Navy diamond quilted bedding and light gray sheeting top the bed. Greek key accented bedside chests are topped with large selenite table lamps. A bright nickel sunburst mirror tops the bed. Abstract watery fabric drapery panels accent the windows and patio doors. An original piece of artwork highlighted with a picture light hangs above a small brass bench dressed in the drapery fabric.

 Alair Homes Plano
This new home was built on an old lot in Dallas, TX in the Preston Hollow neighborhood. The new home is a little over 5,600 sq.ft. and features an expansive great room and a professional chef’s kitchen. This 100% brick exterior home was built with full-foam encapsulation for maximum energy performance. There is an immaculate courtyard enclosed by a 9' brick wall keeping their spool (spa/pool) private. Electric infrared radiant patio heaters and patio fans and of course a fireplace keep the courtyard comfortable no matter what time of year. A custom king and a half bed was built with steps at the end of the bed, making it easy for their dog Roxy, to get up on the bed. There are electrical outlets in the back of the bathroom drawers and a TV mounted on the wall behind the tub for convenience. The bathroom also has a steam shower with a digital thermostatic valve. The kitchen has two of everything, as it should, being a commercial chef's kitchen! The stainless vent hood, flanked by floating wooden shelves, draws your eyes to the center of this immaculate kitchen full of Bluestar Commercial appliances. There is also a wall oven with a warming drawer, a brick pizza oven, and an indoor churrasco grill. There are two refrigerators, one on either end of the expansive kitchen wall, making everything convenient. There are two islands; one with casual dining bar stools, as well as a built-in dining table and another for prepping food. At the top of the stairs is a good size landing for storage and family photos. There are two bedrooms, each with its own bathroom, as well as a movie room. What makes this home so special is the Casita! It has its own entrance off the common breezeway to the main house and courtyard. There is a full kitchen, a living area, an ADA compliant full bath, and a comfortable king bedroom. It’s perfect for friends staying the weekend or in-laws staying for a month.


 Chic to Chic
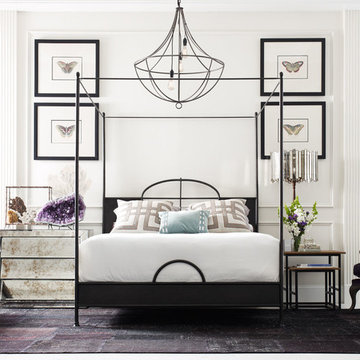
Inspiration for a transitional master bedroom remodel in Austin with white walls and no fireplace
 Maison Areeba
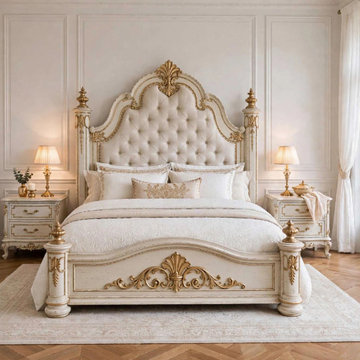
Handcrafted from solid teak wood, this elegant bed features ornate carved detailing, a luxurious tufted headboard and classic white-and-gold finish. Designed for a sophisticated traditional bedroom, it creates a timeless focal point with durable construction and refined craftsmanship. Custom sizes, finishes and upholstery options available.
 Riverbend Timber Framing
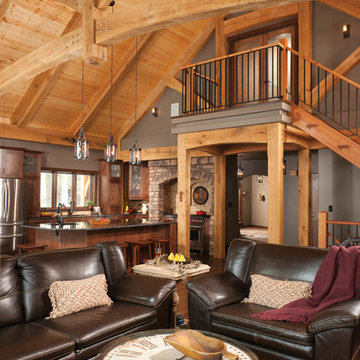
The living room sits in the middle of the great room and looks over to the kitchen. The curved timber truss above is a focal point of the space.
Photos: Copyright Heidi Long, Longview Studios, Inc.
41