
Search results for "Rustic wooden bed frame" in Home Design Ideas

 Riverbend Timber Framing
The large counter space and cabinets surrounding this washer and dryer makes doing laundry a breeze in this timber home.
Photo Credit: Roger Wade Studios

 Robert Brown Interior Design
A bold pattern brings excitement to this chic bedroom by acclaimed designer Robert Brown.
Example of a transitional carpeted bedroom design in Atlanta with beige walls and no fireplace
Example of a transitional carpeted bedroom design in Atlanta with beige walls and no fireplace

 Donald Lococo Architects
The owner said "any color but white" for her farmhouse kitchen country kitchen. Earthy and elemental materials are selected for the home that reference the barn without directly mimicking it. Wooden members found inside the barn and from other barns bridge ceilings and are used in floors along with rustic slate adding to a sense of simplicity to the farmhouse design.
Find the right local pro for your project
 Old Hampshire Designs Inc
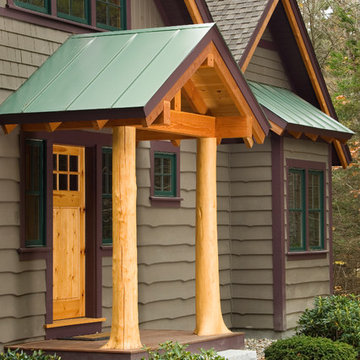
This unique Old Hampshire Designs timber frame home has a rustic look with rough-cut beams and tongue and groove ceilings, and is finished with hard wood floors through out. The centerpiece fireplace is of all locally quarried granite, built by local master craftsmen. This Lake Sunapee area home features a drop down bed set on a breezeway perfect for those cool summer nights.
Built by Old Hampshire Designs in the Lake Sunapee/Hanover NH area
Timber Frame by Timberpeg
Photography by William N. Fish
 Model Remodel

Built-in murphy bed in convertible basement dwelling
© Cindy Apple Photography
Example of a mid-sized trendy walk-out concrete floor and gray floor basement design in Seattle with white walls, a standard fireplace and a stone fireplace
Example of a mid-sized trendy walk-out concrete floor and gray floor basement design in Seattle with white walls, a standard fireplace and a stone fireplace
 Violante & Rochford Interiors
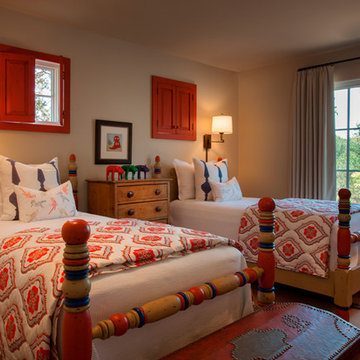
Bedroom - mid-sized southwestern guest dark wood floor bedroom idea in Albuquerque with beige walls and no fireplace
 Anthology Interiors
photos by Lane Dittoe.

Example of a bedroom and mid-sized transitional boy carpeted and gray floor kids' bedroom design in Orange County with white walls
Example of a bedroom and mid-sized transitional boy carpeted and gray floor kids' bedroom design in Orange County with white walls

Sponsored
Sunbury, OH

J.Holderby - Renovations
Franklin County's Leading General Contractors - 2X Best of Houzz!
 MGM Builders

Rustic and modern design elements complement one another in this 2,480 sq. ft. three bedroom, two and a half bath custom modern farmhouse. Abundant natural light and face nailed wide plank white pine floors carry throughout the entire home along with plenty of built-in storage, a stunning white kitchen, and cozy brick fireplace.
Photos by Tessa Manning
 CorLiving
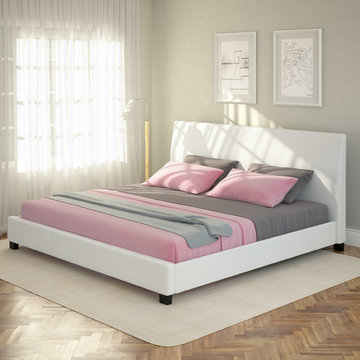
Enhance any sleeping space with the sleek BIM-919-K King sized platform bed from CorLiving. The foam padded design features a White Leatherette upholstered headboard accented with a 3 panel design and top stitched detail. The generous King sized bed has solid wood construction with 2 additional centre support rails and 6 additional legs. It will provide the perfect spot to curl-up while creating smart looks and style in your room! The platform is upgraded with 12 wooden slats so your mattress can be placed directly on top without the need for a box spring. Rest comfortably knowing you've invested in a solidly constructed bed from CorLiving.
White padded headboard with top stitched 3 panel design
Padded and upholstered side rails and footboard
Each bed has 12 wooden slats of support, no box spring needed
Two solid center rails with six legs of additional support
Sleek contemporary design
Fits a standard king mattress 76" x 80" 193cm x 203cm
Certified and registered to meet all North American standards
Assembly required.
 Kimberlee Marie Interiors
Our Seattle studio designed this stunning 5,000+ square foot Snohomish home to make it comfortable and fun for a wonderful family of six.
On the main level, our clients wanted a mudroom. So we removed an unused hall closet and converted the large full bathroom into a powder room. This allowed for a nice landing space off the garage entrance. We also decided to close off the formal dining room and convert it into a hidden butler's pantry. In the beautiful kitchen, we created a bright, airy, lively vibe with beautiful tones of blue, white, and wood. Elegant backsplash tiles, stunning lighting, and sleek countertops complete the lively atmosphere in this kitchen.

On the second level, we created stunning bedrooms for each member of the family. In the primary bedroom, we used neutral grasscloth wallpaper that adds texture, warmth, and a bit of sophistication to the space creating a relaxing retreat for the couple. We used rustic wood shiplap and deep navy tones to define the boys' rooms, while soft pinks, peaches, and purples were used to make a pretty, idyllic little girls' room.
In the basement, we added a large entertainment area with a show-stopping wet bar, a large plush sectional, and beautifully painted built-ins. We also managed to squeeze in an additional bedroom and a full bathroom to create the perfect retreat for overnight guests.
For the decor, we blended in some farmhouse elements to feel connected to the beautiful Snohomish landscape. We achieved this by using a muted earth-tone color palette, warm wood tones, and modern elements. The home is reminiscent of its spectacular views – tones of blue in the kitchen, primary bathroom, boys' rooms, and basement; eucalyptus green in the kids' flex space; and accents of browns and rust throughout.
 User
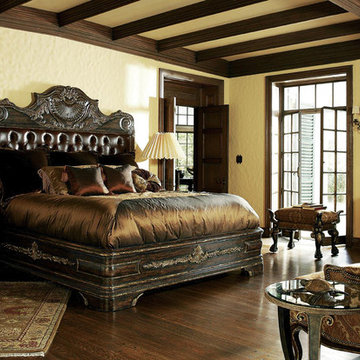
UserHigh end master bedroom set Carvings and tufted leather headboard. King, and CA king.
Matching pieces available. Custom made to order
Example of a mountain style bedroom design in Providence
Example of a mountain style bedroom design in Providence
 urbangreen furniture

Example of a bedroom and small transitional girl ceramic tile and beige floor kids' bedroom design in New York with purple walls
 Colossus Mfg.

Bedroom with large windows, exposed beams, and custom made rustic bed frame. Black accent wall and patterned bedding brings in cabin vibes.
Inspiration for a large rustic guest carpeted, beige floor and exposed beam bedroom remodel with black walls
Inspiration for a large rustic guest carpeted, beige floor and exposed beam bedroom remodel with black walls

Sponsored
Sunbury, OH
J.Holderby - Renovations
Franklin County's Leading General Contractors - 2X Best of Houzz!
 Vecelo Furniture
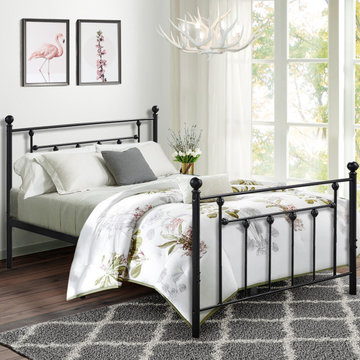
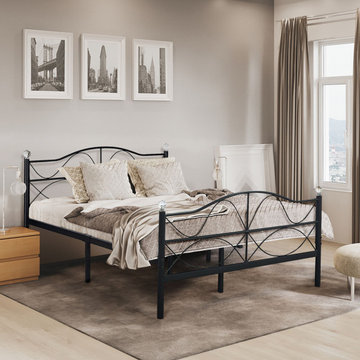
Easy to assemble,all instruction and accessories are included.
Constructed from good quality Metal for a durable and quality product.
Bed includes headboard, footboard, slats and support legs.
Weight Capacity:630 LBS
 Randy Trainor
This three-story vacation home for a family of ski enthusiasts features 5 bedrooms and a six-bed bunk room, 5 1/2 bathrooms, kitchen, dining room, great room, 2 wet bars, great room, exercise room, basement game room, office, mud room, ski work room, decks, stone patio with sunken hot tub, garage, and elevator.
The home sits into an extremely steep, half-acre lot that shares a property line with a ski resort and allows for ski-in, ski-out access to the mountain’s 61 trails. This unique location and challenging terrain informed the home’s siting, footprint, program, design, interior design, finishes, and custom made furniture.
Credit: Samyn-D'Elia Architects
 Vecelo Furniture
Easy to assemble,all instruction and accessories are included.
Constructed from good quality Metal for a durable and quality product.
Bed includes headboard, footboard, slats and support legs.
Weight Capacity:630 LBS

 Laura of Pembroke
Elegant master bedroom with vaulted ceiling and sitting area
Bedroom - large transitional master carpeted bedroom idea in Cleveland with gray walls and no fireplace
Bedroom - large transitional master carpeted bedroom idea in Cleveland with gray walls and no fireplace

Sponsored
Columbus, OH

Hope Restoration & General Contracting
Columbus Design-Build, Kitchen & Bath Remodeling, Historic Renovations
 User
UserThree Pillars Media
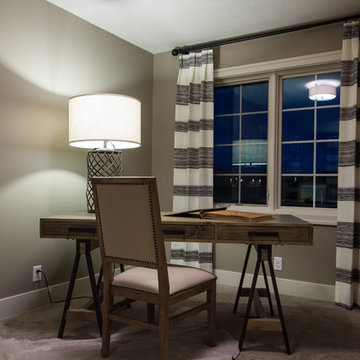
Home office - mid-sized traditional carpeted home office idea in Omaha with brown walls and no fireplace
Home office - mid-sized traditional carpeted home office idea in Omaha with brown walls and no fireplace
 Collaborative Interior Design
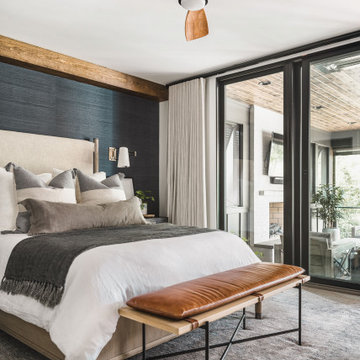
The primary bedroom opens onto the outdoor living area. The retractable screens on the outdoor space allow the bedroom doors to remain open when the weather is cool.
Soft linen bedding, a leather bench cushion and wooden fan add beautiful layers to the space. The back wall is papered in a dark blue grass cloth and highlighted with a wooden beam in the corner. Sconce lights free up space on the bedside table and frame the bed.

 Mackenzie Collier Interiors
We designed this modern, cozy master bedroom to support the family's lifestyle. We installed a wall of 3D tile to house the new electric fireplace, television and components. We dropped a George Nelson Bubble Lamp on a dimmer switch above the bed for a modern touch.
Interior Design by Mackenzie Collier Interiors (Phoenix, AZ), Photography by Jaryd Niebauer Photography (Phoenix, AZ)
45