
Search results for "Rustic wooden bed frame" in Home Design Ideas
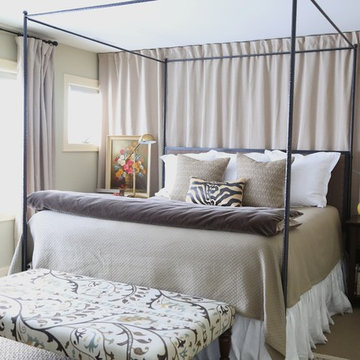
 Kristin Hoaglund Design
Photography by Stacy Anderstrom

Transitional carpeted bedroom photo in Minneapolis with blue walls
Transitional carpeted bedroom photo in Minneapolis with blue walls
![P [Four]](https://st.hzcdn.com/fimgs/fb8382460ab8e998_7864-w32-h32-b0-p0--.jpg) P [Four]
P [Four]Maxine Schnitzer

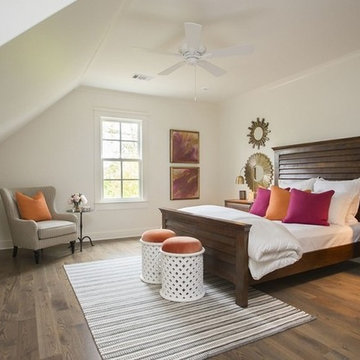
Inspiration for a contemporary master dark wood floor and brown floor bedroom remodel in DC Metro with blue walls
Inspiration for a contemporary master dark wood floor and brown floor bedroom remodel in DC Metro with blue walls

 City Homes, LLC
Custom white grommet bunk beds model white gray bedding, a trundle feature and striped curtains. A wooden ladder offers a natural finish to the bedroom decor around shiplap bunk bed trim. Light gray walls in Benjamin Moore Classic Gray compliment the surrounding color theme while red pillows offer a pop of contrast contributing to a nautical vibe. Polished concrete floors add an industrial feature to this open bedroom space.
Find the right local pro for your project
 Bassett Furniture
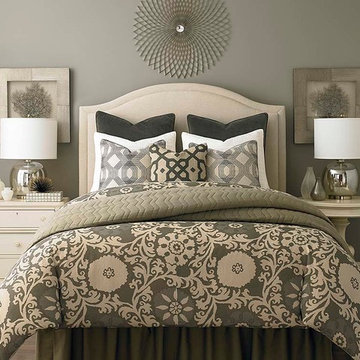
Available in Twin, Full, Queen, King, and Cal King.
Vienna is a fully upholstered arched frame that is available as a headboard or a complete bed. Features include a border that can be welted or trimmed with Antique Brass or Nickel nail head. The headboard can also be tufted for an additional charge.
 Silver Lining Builders
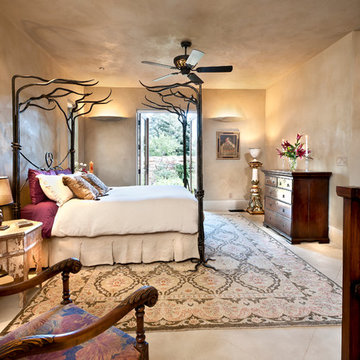
Master bedroom with Moroccan plaster walls and ceiling. French doors to private garden. White aged concrete with matching concrete baseboards.
Inspiration for a mediterranean bedroom remodel in Denver with beige walls and no fireplace
Inspiration for a mediterranean bedroom remodel in Denver with beige walls and no fireplace
 Kimberlee Marie Interiors
Our Seattle studio designed this stunning 5,000+ square foot Snohomish home to make it comfortable and fun for a wonderful family of six.
On the main level, our clients wanted a mudroom. So we removed an unused hall closet and converted the large full bathroom into a powder room. This allowed for a nice landing space off the garage entrance. We also decided to close off the formal dining room and convert it into a hidden butler's pantry. In the beautiful kitchen, we created a bright, airy, lively vibe with beautiful tones of blue, white, and wood. Elegant backsplash tiles, stunning lighting, and sleek countertops complete the lively atmosphere in this kitchen.
On the second level, we created stunning bedrooms for each member of the family. In the primary bedroom, we used neutral grasscloth wallpaper that adds texture, warmth, and a bit of sophistication to the space creating a relaxing retreat for the couple. We used rustic wood shiplap and deep navy tones to define the boys' rooms, while soft pinks, peaches, and purples were used to make a pretty, idyllic little girls' room.
In the basement, we added a large entertainment area with a show-stopping wet bar, a large plush sectional, and beautifully painted built-ins. We also managed to squeeze in an additional bedroom and a full bathroom to create the perfect retreat for overnight guests.
For the decor, we blended in some farmhouse elements to feel connected to the beautiful Snohomish landscape. We achieved this by using a muted earth-tone color palette, warm wood tones, and modern elements. The home is reminiscent of its spectacular views – tones of blue in the kitchen, primary bathroom, boys' rooms, and basement; eucalyptus green in the kids' flex space; and accents of browns and rust throughout.



 Smart Interiors
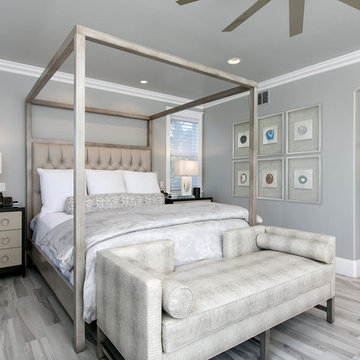
This transitional canopy bed really makes a statement. The bachelors chests in the two tone finish frame the bed and give it even more presence.
The settee at the foot of the bed was designed for my client's dogs to sleep on.
 MEBEL-KA.COM.UA

Inspiration for a bedroom and small scandinavian gender-neutral light wood floor kids' bedroom remodel in Miami with white walls

 Rock Paper Hammer
Architecture and Construction by Rock Paper Hammer.
Interior Design by Lindsay Habeeb.
Photography by Andrew Hyslop.
Example of a mid-sized classic guest carpeted bedroom design in Louisville with gray walls
Example of a mid-sized classic guest carpeted bedroom design in Louisville with gray walls
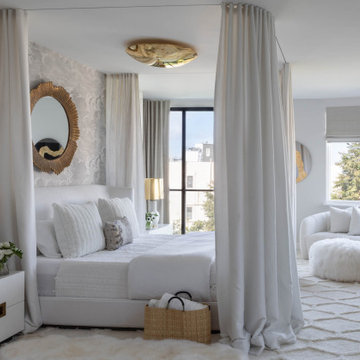
 Benjamin Dhong Interiors
This luxurious master bedroom combines romance and modern elegance. A custom canopy bed, created from a regular bed frame combined with a sleek curtain track design, creates a dreamy centerpiece. The Fornasetti wallpaper accent wall adds an artistic statement, while pops of gold in the decor bring warmth and sophistication. Soft, white furnishings and layered textures enhance the serene, inviting ambiance, making this space the perfect retreat for relaxation and refinement.


 Smoketree Landscape
Raised herb garden bounded by a Western Red Cedar fence, and arbor gate.
Photo of a mid-sized farmhouse full sun side yard gravel and wood fence raised garden bed in New Orleans.
Photo of a mid-sized farmhouse full sun side yard gravel and wood fence raised garden bed in New Orleans.



 TASOS KOKORIS AIA, LEED AP
Great Room, balcony - Photo: Tim Lee Photography
Example of a large mountain style formal and open concept medium tone wood floor and brown floor living room design in New York with beige walls, a standard fireplace, a stone fireplace and a wall-mounted tv
Example of a large mountain style formal and open concept medium tone wood floor and brown floor living room design in New York with beige walls, a standard fireplace, a stone fireplace and a wall-mounted tv



 Breathe Design Studio
Completed in 2017, this project features midcentury modern interiors with copper, geometric, and moody accents. The design was driven by the client's attraction to a grey, copper, brass, and navy palette, which is featured in three different wallpapers throughout the home. As such, the townhouse incorporates the homeowner's love of angular lines, copper, and marble finishes. The builder-specified kitchen underwent a makeover to incorporate copper lighting fixtures, reclaimed wood island, and modern hardware. In the master bedroom, the wallpaper behind the bed achieves a moody and masculine atmosphere in this elegant "boutique-hotel-like" room. The children's room is a combination of midcentury modern furniture with repetitive robot motifs that the entire family loves. Like in children's space, our goal was to make the home both fun, modern, and timeless for the family to grow into. This project has been featured in Austin Home Magazine, Resource 2018 Issue.

 TimeLine Renovations Inc.
Going house hunting to find the dream home is difficult in every aspect, especially in NYC. The first apartment may have a feature that the other has but very rarely will one place have all. Most important is making sure the location and size works and everything else can be incorporated later. As the apartment our clients selected was "move in" condition its surely was not for what they work looking for in creating their dream home. We first started by creating a "wish list" of all of the essentials, which included; open kitchen, walk in closet, office space , larger master bathroom with stand up shower and soaking tub. With creating many different floor plan options, the only way we would achieve this was by sacrificing the 3rd bedroom. At this stage the 3rd bedroom was very easy for them to sacrifice as it gave them all of the wish list for now. In the future ,they could easily take the square footage from the new oversized living room and add that 3rd bedroom if it were necessary. Our first goal in the demolition stage was to remove all existing interior partition walls and start with a fresh new slate. By removing the existing kitchen walls the New Kitchen layout now combines it with the living room. The cabinetry is 2 tone color, flat slab doors for the modern look. State of the art appliances were installed; Integrated panels were installed on the fridge, wall oven, microwave, cook top. The sink is the ultimate chefs prep station sliding butcher block with bowls that slide over the sink. A garage cabinet was installed to conceal smaller appliances. The cantilever counter top adds the additional seating space for guests while keeping the bottom portion open for the view. The existing walk in closet was relocated to achieve the New Master Bathroom, Combining the spaces now gave us the option to add all the features. Floating vanity with double sinks, soaking tub, stand up shower. The glossy rectified tiles used are 12x36 and when installed make the grout line disappear and make it look like a solid wall. The chocolate floor tiles are randomly staggered then wrap up the tub platform and continue up one wall to create an accent. No tile edge was used but all tiles that meet on a 90 degree outside corner are mitered; tub platform, walls and shower niches. Heated floors were installed to keep the feet warm on the cold winter days. In the Master Bedroom we built a bed frame accent wall. Serves for multiple functions; eliminates night stands by using the niches for alarm clock / phone charger station, lights were added inside the niches for accent lights and raised wall paper was used to finish this beautiful feature. Each his and hers niche has an outlet, 4 way switch for the accent lights and 4 way switch for the recessed lights above when they are done reading in bed. Custom steps were built for easy up and down off the bed for the little puppies that could not possibly make the jump up. Other features throughout the apartment include; New bamboo floors throughout. Since the concrete ceiling slab cannot be chopped , soffits and drop ceilings were built throughout the apartment to accommodate recessed lights. Low voltage recessed lights were used with multiple zone dimmers for energy efficiency. Remote operated shades were installed The overall design was for the apartment was modern, simple lines and true elegance. The newly renovated apartment will be enjoyed by them, friends and family for many years to come...
edit

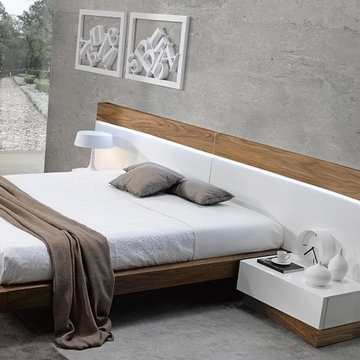
 EuroLux Furniture
A contrasting balance of American Walnut Veneer and Natural White Lacquer create sleek and aesthetically appealing look. The Abrantes Premium Bed features floating design with superior resistance slats and dual center supports to better distribute weight. Optional nightstands feature premium soft closing tracks.
The price is for the Bed only.
Features
Modern Bed
Unique architectural elements
European style
American Walnut Veneer
Natural White lacquer
Floating design with superior resistance slats
Dual center supports to better distribute weight
Available in Queen and King sizes
Right and Left Nightstands can be added
Premium soft closing tracks
Dimensions
Queen size bed: 118"L x 85"D x 40.5"H
King size bed: 134/6"L x 85"D x 40.5"H
Nightstand: 25.5"L x 18.8"D x 11.4"H
Dresser: 55.1"L x 18.8D" x 32.6"H
Chest: 25.5"L x 18.8"D x 47.2"
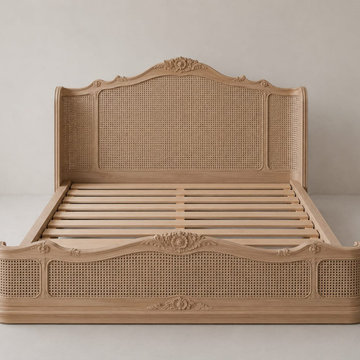
 Maison Areeba
Detailed view of the complete French Country bed frame without bedding, revealing its natural wood craftsmanship, woven cane footboard and headboard, curved rails, floral carvings, and substantial layered base. Ideal for showcasing the construction and detailing of the piece.
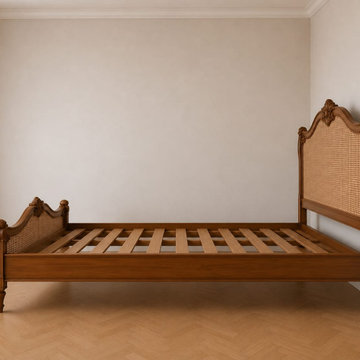 Maison Areeba
Side profile of the handcrafted French Country cane bed, showing the solid wooden side rails, sculpted headboard and footboard, woven cane inserts, carved ornamental details, and elegant turned legs. The design combines traditional craftsmanship with refined French styling.
42