
Search results for "Sack better" in Home Design Ideas
 AA Design Firm
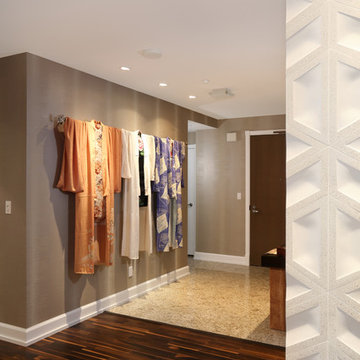
You can see better how beautiful the 3d tiles are in this photo.
Hallway - mid-sized modern dark wood floor and brown floor hallway idea in Los Angeles with beige walls
Hallway - mid-sized modern dark wood floor and brown floor hallway idea in Los Angeles with beige walls
 Niemand Interiors LLC
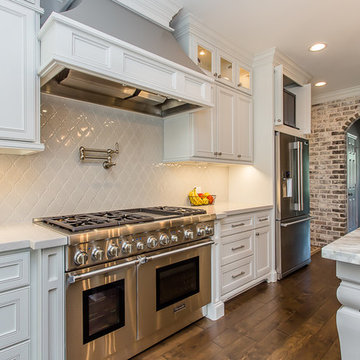
Large transitional l-shaped dark wood floor and brown floor kitchen photo in Houston with recessed-panel cabinets, an island, an undermount sink, gray cabinets, quartz countertops, gray backsplash, ceramic backsplash and stainless steel appliances
 Miller Interior Design, LLC
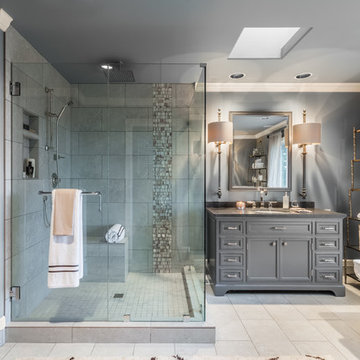
A spacious shower makes cleansing a pleasure.
Cory Holland Photography
Bathroom - large transitional master porcelain tile and gray floor bathroom idea in Seattle with furniture-like cabinets, gray cabinets, gray walls, an undermount sink and a hinged shower door
Bathroom - large transitional master porcelain tile and gray floor bathroom idea in Seattle with furniture-like cabinets, gray cabinets, gray walls, an undermount sink and a hinged shower door
Find the right local pro for your project
 UV Designs
Deb Cochrane Photography
Inspiration for a mid-sized transitional u-shaped medium tone wood floor and brown floor enclosed kitchen remodel in Denver with an undermount sink, flat-panel cabinets, white cabinets, quartzite countertops, yellow backsplash, terra-cotta backsplash, stainless steel appliances, an island and beige countertops
Inspiration for a mid-sized transitional u-shaped medium tone wood floor and brown floor enclosed kitchen remodel in Denver with an undermount sink, flat-panel cabinets, white cabinets, quartzite countertops, yellow backsplash, terra-cotta backsplash, stainless steel appliances, an island and beige countertops
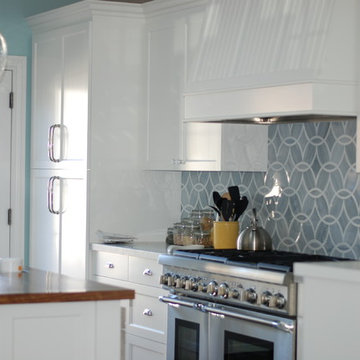
 Arch Studio, Inc.
Arch Studio, Inc. Best of Houzz 2013, 2014, 2015
Inspiration for a coastal galley eat-in kitchen remodel in San Francisco with a farmhouse sink, flat-panel cabinets, white cabinets, marble countertops, gray backsplash, glass sheet backsplash and stainless steel appliances
Inspiration for a coastal galley eat-in kitchen remodel in San Francisco with a farmhouse sink, flat-panel cabinets, white cabinets, marble countertops, gray backsplash, glass sheet backsplash and stainless steel appliances
 TKS Design Group
Free ebook, Creating the Ideal Kitchen. DOWNLOAD NOW
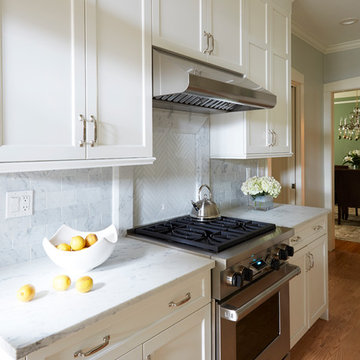
This Chicago client was tired of living with her outdated and not-so-functional kitchen and came in for an update. The goals were to update the look of the space, enclose the washer/dryer, upgrade the appliances and the cabinets.
The space is located in turn-of-the-century brownstone, so we tried to stay in keeping with that era but provide an updated and functional space.
One of the primary challenges of this project was a chimney that jutted into the space. The old configuration meandered around the chimney creating some strange configurations and odd depths for the countertop.
We finally decided that just flushing out the wall along the chimney instead would create a cleaner look and in the end a better functioning space. It also created the opportunity to access those new pockets of space behind the wall with appliance garages to create a unique and functional feature.
The new galley kitchen has the sink on one side and the range opposite with the refrigerator on the end of the run. This very functional layout also provides large runs of counter space and plenty of storage. The washer/dryer were relocated to the opposite side of the kitchen per the client's request, and hide behind a large custom bi-fold door when not in use.
A wine fridge and microwave are tucked under the counter so that the primary visual is the custom mullioned doors with antique glass and custom marble backsplash design. White cabinetry, Carrera countertops and an apron sink complete the vintage feel of the space, and polished nickel hardware and light fixtures add a little bit of bling.
Designed by: Susan Klimala, CKD, CBD
Photography by: Carlos Vergara
For more information on kitchen and bath design ideas go to: www.kitchenstudio-ge.com


 Bauer Design Group
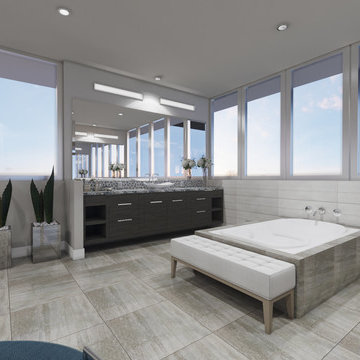
This view shows a better view of the double shower and makeup counter. Custom cabinetry, Kohler plumbing fixtures, Ann Sacks and Porcelanosa tile, limestone flooring and blue flower granite countertops.
Interior Design and 3D renderings by Bauer Design Group, LLC
 TKS Design Group
Download our free ebook, Creating the Ideal Kitchen. DOWNLOAD NOW
As with most projects, it all started with the kitchen layout. The home owners came to us wanting to upgrade their kitchen and overall aesthetic in their suburban home, with a combination of fresh paint, updated finishes, and improved flow for more ease when doing everyday activities.
A monochromatic, earth-toned palette left the kitchen feeling uninspired. It lacked the brightness they wanted from their space. An eat-in table underutilized the available square footage. The butler’s pantry was out of the way and hard to access, and the dining room felt detached from the kitchen.
Lead Designer, Stephanie Cole, saw an improved layout for the spaces that were no longer working for this family. By eliminating an existing wall between the kitchen and dining room, and relocating the bar area to the dining room, we opened up the kitchen, providing all the space we needed to create a dreamy and functional layout. A new perimeter configuration promoted circulation while also making space for a large and functional island loaded with seating – a must for any family. Because an island that isn’t big enough for everyone (and a few more) is a recipe for disaster. The light white cabinetry is fresh and contrasts with the deeper tones in the wood flooring, creating a modern aesthetic that is elevated, yet approachable for everyday living.
With better flow as the overarching goal, we made some structural changes too. To remove a bottleneck in the entryway, we angled one of the dining room walls to create more natural separation between rooms and facilitate ease of movement throughout the large space.
At The Kitchen Studio, we believe a well-designed kitchen uses every square inch to the fullest. By starting from scratch, it was possible to rethink the entire kitchen layout and design the space according to how it is used, because the kitchen shouldn’t make it harder to feed the family. A new location for the existing range, flanked by a new column refrigerator and freezer on each side, worked to anchor the space. The very large and very spacious island (a dream island if we do say so ourselves) now houses the primary sink and provides ample space for food prep and family gathering.
The new kitchen table and coordinating banquette seating provide a cozy nook for quick breakfasts before school or work, and evening homework sessions. Elegant gold details catch the natural light, elevating the aesthetic.
The dining room was transformed into one of this client’s favorite spaces and we couldn’t agree more. We saw an opportunity to give the dining room a more distinguished identity by closing off the entrance from the foyer. The relocated wet bar enhances the sophisticated vibe of this gathering space, complete with beautiful antique mirror tiles and open shelving encased by moody built-in cabinets.
Updated furnishings add warmth. A rich walnut table is paired with custom chairs in a muted coral fabric. The large, transitional chandelier grounds the room, pairing beautifully with the gold finishes prevalent in the faucet and cabinet hardware. Linen-inspired wallpaper and cream-toned window treatments add to the glamorous feel of this entertainment space.
There is no way around it. The laundry room was cramped. The large washer and dryer blocked access to the sink and left little room for the space to serve its other essential function – as a mudroom. Because we reworked the kitchen layout to create more space overall, we could rethink the mudroom too – an essential for any busy family. The first step was moving the washer and dryer to an existing area on the second floor, where most of the family’s laundry lives (no one wants to carry laundry up and down the stairs if they don’t have to anyway). This is a more functional solution and opened up the space for all the mudroom necessities – including the existing kitchen refrigerator, loads of built-in cubbies, and a bench.
It’s hard to not fall in love with every detail of a new space, especially when it serves your day-to-day life. But that doesn’t mean the clients didn’t have their favorite features they use on the daily. This remodel was focused largely on function with a new kitchen layout. And it’s the functional features that have the biggest impact. The large island provides much needed workspace in the kitchen and is a spot where everyone gathers together – it grounds the space and the family. And the custom counter stools are the icing on the cake. The nearby mudroom has everything their previous space was lacking – ample storage, space for everyone’s essentials, and the beloved cement floor tiles that are both durable and artistic.
 BG Design

Meticulous attention to detail in a tight space; heated floors; heated benches and shower walls; steam shower.
Dasja Dolan
Inspiration for a small craftsman master multicolored tile and mosaic tile porcelain tile double shower remodel in Austin with an undermount sink, furniture-like cabinets, medium tone wood cabinets, quartz countertops, a wall-mount toilet and green walls
Inspiration for a small craftsman master multicolored tile and mosaic tile porcelain tile double shower remodel in Austin with an undermount sink, furniture-like cabinets, medium tone wood cabinets, quartz countertops, a wall-mount toilet and green walls
 Talo Architect
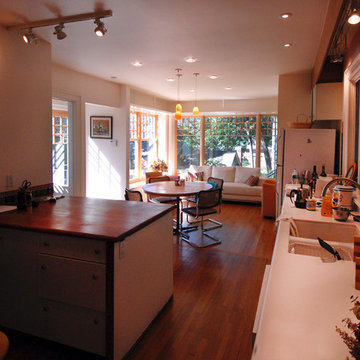
By minor adaption, the budget was kept in control. Original cabinets and cook top retained, the layout just made more pleasant with small addition and better windows.
Tapani Talo

 Charlie Allen Renovations, Inc.
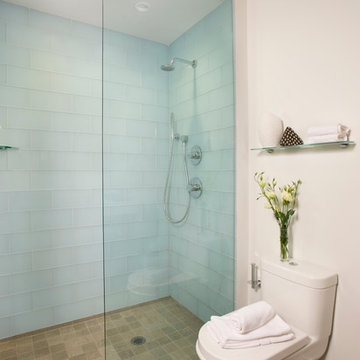
The owners of this nineteenth century condo had been unhappy with a previous bathroom renovation nearly twenty years before and decided that it was time to do something about it. They asked us to gut the entire room and start over.
We began by addressing the functionality of the space. Neither of the homeowners used their bathtub very often, and agreed that a large walk-in shower would provide a better use of space. They preferred the clean lines of a stationary glass panel extending all the way to the ceiling as the only divide between the shower and the room. To provide a curbless shower transition, we flush framed the shower area as low as possible. With an eye to future needs we installed blocking in the wall just outside the shower entrance to someday support a grab bar. Two recessed lights in the shower provide additional lighting, and azure Lucien glass tiles on the shower wall offer a splash of color. A Hans Grohe showerhead with separate hand held unit rounds out the luxurious shower experience.
Because the bathroom had not featured enough storage, we replaced an existing pedestal sink with an elegant Duravit wall sink with vanity drawer storage. A tall mirrored Robern medicine cabinet provides additional space for toiletries and bathroom necessities.
Vincent Wolf’s elegant Waves in Birch matte tile along one wall, with tall, tapered vanity lights on either side of the medicine cabinet, complete the graceful design of this bathroom.
Photo by Shelly Harrison

Sponsored
Sunbury, OH

J.Holderby - Renovations
Franklin County's Leading General Contractors - 2X Best of Houzz!
 TKS Design Group
Free ebook, Creating the Ideal Kitchen. DOWNLOAD NOW
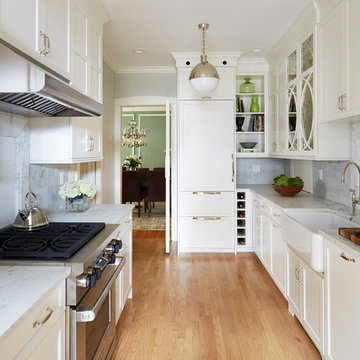
This Chicago client was tired of living with her outdated and not-so-functional kitchen and came in for an update. The goals were to update the look of the space, enclose the washer/dryer, upgrade the appliances and the cabinets.
The space is located in turn-of-the-century brownstone, so we tried to stay in keeping with that era but provide an updated and functional space.
One of the primary challenges of this project was a chimney that jutted into the space. The old configuration meandered around the chimney creating some strange configurations and odd depths for the countertop.
We finally decided that just flushing out the wall along the chimney instead would create a cleaner look and in the end a better functioning space. It also created the opportunity to access those new pockets of space behind the wall with appliance garages to create a unique and functional feature.
The new galley kitchen has the sink on one side and the range opposite with the refrigerator on the end of the run. This very functional layout also provides large runs of counter space and plenty of storage. The washer/dryer were relocated to the opposite side of the kitchen per the client's request, and hide behind a large custom bi-fold door when not in use.
A wine fridge and microwave are tucked under the counter so that the primary visual is the custom mullioned doors with antique glass and custom marble backsplash design. White cabinetry, Carrera countertops and an apron sink complete the vintage feel of the space, and polished nickel hardware and light fixtures add a little bit of bling.
Designed by: Susan Klimala, CKD, CBD
Photography by: Carlos Vergara
For more information on kitchen and bath design ideas go to: www.kitchenstudio-ge.com
 Charlie Allen Renovations, Inc.
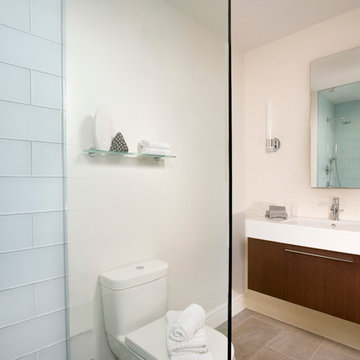
The owners of this nineteenth century condo had been unhappy with a previous bathroom renovation nearly twenty years before and decided that it was time to do something about it. They asked us to gut the entire room and start over.
We began by addressing the functionality of the space. Neither of the homeowners used their bathtub very often, and agreed that a large walk-in shower would provide a better use of space. They preferred the clean lines of a stationary glass panel extending all the way to the ceiling as the only divide between the shower and the room. To provide a curbless shower transition, we flush framed the shower area as low as possible. With an eye to future needs we installed blocking in the wall just outside the shower entrance to someday support a grab bar. Two recessed lights in the shower provide additional lighting, and azure Lucien glass tiles on the shower wall offer a splash of color. A Hans Grohe showerhead with separate hand held unit rounds out the luxurious shower experience.
Because the bathroom had not featured enough storage, we replaced an existing pedestal sink with an elegant Duravit wall sink with vanity drawer storage. A tall mirrored Robern medicine cabinet provides additional space for toiletries and bathroom necessities.
Vincent Wolf’s elegant Waves in Birch matte tile along one wall, with tall, tapered vanity lights on either side of the medicine cabinet, complete the graceful design of this bathroom.
Photos by Shelly Harrison.
 User
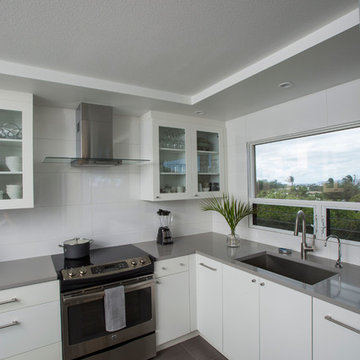
UserOcean view cooking and clean up in an updated Wailea condo featuring white painted cabinets and Kensho Grey silestone countertops with Ann Sacks Tile on the floor and Porcelanosa wall tile.
 TKS Design Group
Free ebook, Creating the Ideal Kitchen. DOWNLOAD NOW
This Chicago client was tired of living with her outdated and not-so-functional kitchen and came in for an update. The goals were to update the look of the space, enclose the washer/dryer, upgrade the appliances and the cabinets.
The space is located in turn-of-the-century brownstone, so we tried to stay in keeping with that era but provide an updated and functional space.
One of the primary challenges of this project was a chimney that jutted into the space. The old configuration meandered around the chimney creating some strange configurations and odd depths for the countertop.
We finally decided that just flushing out the wall along the chimney instead would create a cleaner look and in the end a better functioning space. It also created the opportunity to access those new pockets of space behind the wall with appliance garages to create a unique and functional feature.
The new galley kitchen has the sink on one side and the range opposite with the refrigerator on the end of the run. This very functional layout also provides large runs of counter space and plenty of storage. The washer/dryer were relocated to the opposite side of the kitchen per the client's request, and hide behind a large custom bi-fold door when not in use.
A wine fridge and microwave are tucked under the counter so that the primary visual is the custom mullioned doors with antique glass and custom marble backsplash design. White cabinetry, Carrera countertops and an apron sink complete the vintage feel of the space, and polished nickel hardware and light fixtures add a little bit of bling.
Designed by: Susan Klimala, CKD, CBD
Photography by: Carlos Vergara
For more information on kitchen and bath design ideas go to: www.kitchenstudio-ge.com
Sponsored
Sunbury, OH
J.Holderby - Renovations
Franklin County's Leading General Contractors - 2X Best of Houzz!
 Twig & Trove Interiors
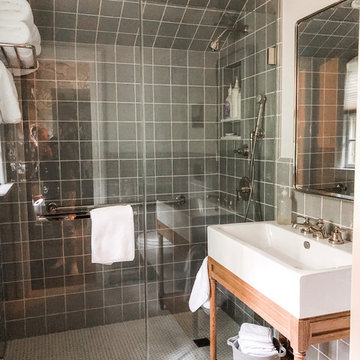
A little guest room bath gets a much needed overhaul with a curbless shower and farm sink.
Small transitional blue tile and ceramic tile ceramic tile and white floor walk-in shower photo in Milwaukee with furniture-like cabinets, light wood cabinets, a wall-mount toilet, white walls, a vessel sink and a hinged shower door
Small transitional blue tile and ceramic tile ceramic tile and white floor walk-in shower photo in Milwaukee with furniture-like cabinets, light wood cabinets, a wall-mount toilet, white walls, a vessel sink and a hinged shower door

 FLASHhouse Inc
Gary McKinstry
Example of a trendy beige tile beige floor bathroom design in Vancouver with an undermount sink, flat-panel cabinets, beige walls and medium tone wood cabinets
Example of a trendy beige tile beige floor bathroom design in Vancouver with an undermount sink, flat-panel cabinets, beige walls and medium tone wood cabinets
 Leo Dowell Designs
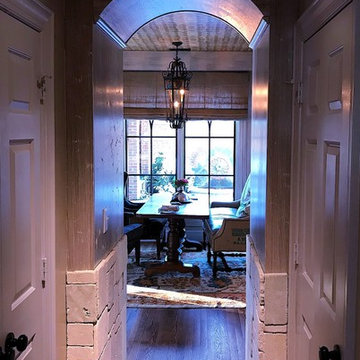
If the architectural bones need some help, it can be done! Leo added the barrel vault ceiling and paneled walls by using custom made panels from the cabinet shop. Wood soffits were added in the tasting room to creat a tray ceiling that was not there. Leo used a woven basket wallpaper on the ceiling for texture. Tumbled aged stone was added for wainscoting and reclaimed coffee sacks for Roman shades on the windows. Better Bones.
Many layers that add up to better bones. Leodowelldesigns.com
5