
Search results for "Sacrificing" in Home Design Ideas
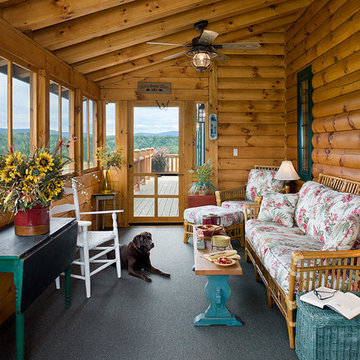
 Coventry Log Homes
This home was featured in the July 2011 issue of “Log Cabin Homes.” It proves efficiency doesn’t have to be sacrificed when designing grand elegance. Even with its cathedral ceilings and many windows it earned a 5 Star Plus Energy Star® rating.
http://www.coventryloghomes.com/ourDesigns/craftsmanSeries/BearRock/model.html
Roger Wade
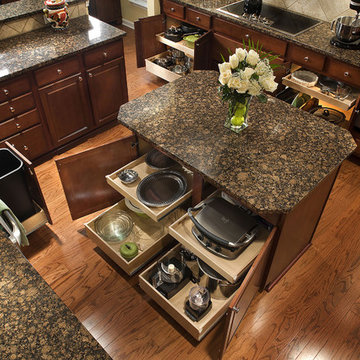
 ShelfGenie National
Streamline your space—no more awkward bending and twisting.
Trendy kitchen photo in Atlanta
Trendy kitchen photo in Atlanta

 Disaster Response, Inc.
This was a small bathroom to start. The homeowners wanted a tub but there was no room. We suggested converting the linen closet into a tub area, without sacrificing any other functionality in the room. The clients were overjoyed!
Find the right local pro for your project
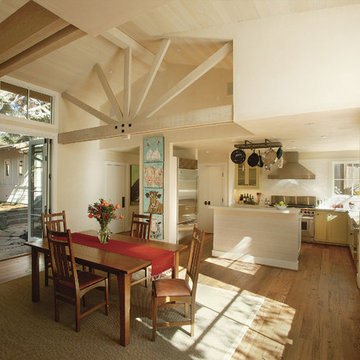


 SC Restoration Corp
Example of a trendy 3/4 gray tile and cement tile medium tone wood floor and brown floor bathroom design in New York with flat-panel cabinets, medium tone wood cabinets, gray walls and a vessel sink

 Pamela Dailey Design
Inspiration for a small contemporary l-shaped light wood floor open concept kitchen remodel in New York with an undermount sink, open cabinets, white cabinets, quartz countertops, white backsplash, subway tile backsplash, paneled appliances and no island

 Fireplaces 'N' Fixin's
Built on a strong foundation of continuous fireplace innovation, the Valor Linear Series welcomes the first of its kind--a wide-format fireplace that integrates linear design with impressive radiant heat technology.
Featuring leading edge, contemporary design, this series provides efficient comfort, advanced controllability, distinct quality and superior heating performance, even when the power goes out.
Blending clean, functional design and installation versatility, each Valor linear model fits seamlessly into contemporary room settings with ease.
Engineered to enhance flame depth and width without sacrificing efficiency, the specialized Valor burner projects radiant warmth – where you want it, when you want it.
Soothing, relaxed flames illuminate the natural fire elements while creating a casual and comfortable atmosphere.
A selection of complimentary surrounds extends the linear composition, or simplify with the 1” trim kit option for a seamless transition when finishing to any wall surface.
Highly efficient and reliable home heaters, the Linear Series combines renowned Valor function with true contemporary form.
Photo by Valor.

 NICHE home styling
Kitchen - eclectic beige floor kitchen idea in Los Angeles with shaker cabinets, white cabinets, wood countertops, glass sheet backsplash, stainless steel appliances, an island and brown countertops

 Susie Dowd Markarian, Landscape Design
Front lawn conversion,edibles
Chris Kittredge Photography
Susie Dowd Markarian Designer
Design ideas for a mid-sized mediterranean full sun front yard concrete paver vegetable garden landscape in San Francisco.
Design ideas for a mid-sized mediterranean full sun front yard concrete paver vegetable garden landscape in San Francisco.
 Miller-Roodell Architects Ltd

In the West, the premier private destination for world-class skiing is Yellowstone Club. The McKenna Mountain Retreat is owned by a family who loves the outdoors, whether it’s skiing the ‘Private Powder’ at YC, or fly fishing any of the nearby trout rivers. With grown children, they wanted a home that would be a place they could all gather comfortably, pursue their favorite activities together, and enjoy the beauty of their surroundings. Encircled by lodgepole pines, they also benefit for solitude without sacrificing the amenities found at the Club.
 Elsie Green House & Home
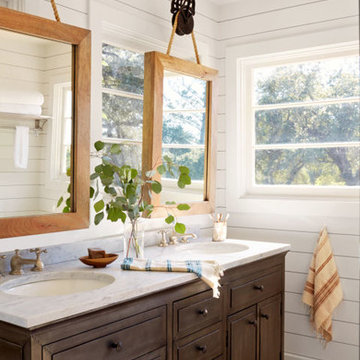
The master bathroom had seven windows which proposed a unique challenge that led to a wonderfully unique solution of hanging mirrors above the vanity to provide function and privacy without sacrificing the light.
Photo by David Tsay

 J. Stephens Interiors
Hamptons-Inspired Kitchen
One cannot help but feel a distinct sense of serenity and timeless beauty when entering this Hamptons-style kitchen. Bathed in natural light and shimmering with inspired accents and details, this complete kitchen transformation is at once elegant and inviting. Plans and elevations were conceived to create balance and function without sacrificing harmony and visual intrigue.
A metal custom hood, with an eye-catching brass band and impeccably balanced cabinets on either side, provides a strong focal point for the kitchen, which can be viewed from the adjacent living room. Brass faucets, hardware and light fixtures complement and draw further attention to this anchoring element. A wall of glass cabinetry enhances the existing windows and pleasantly expands the sense of openness in the space.
Taj Mahal quartzite blends gracefully with the cabinet finishes. Cream-tone, herringbone tiles are custom-cut into different patterns to create a sense of visual movement as the eyes move across the room. An elegant, marble-top island paired with sumptuous, leather-covered stools, not only offers extra counterspace, but also an ideal gathering place for loved ones to enjoy.
This unforgettable kitchen gem shines even brighter with the addition of glass cabinets, designed to display the client’s collection of Portmeirion china. Careful consideration was given to the selection of stone for the countertops, as well as the color of paint for the cabinets, to highlight this inspiring collection.
Breakfast room
A thoughtfully blended mix of furniture styles introduces a splash of European charm to this Hamptons-style kitchen, with French, cane-back chairs providing a sense of airy elegance and delight.
A performance velvet adorns the banquette, which is piled high with lush cushions for optimal comfort while lounging in the room. Another layer of texture is achieved with a wool area rug that defines and accentuates this gorgeous breakfast nook with sprawling views of the outdoors.
Finishing features include drapery fabric and Brunschwig and Fils Bird and Thistle paper, whose natural, botanic pattern combines with the beautiful vistas of the backyard to inspire a sense of being in a botanical, outdoor wonderland.

 WINN Design+Build
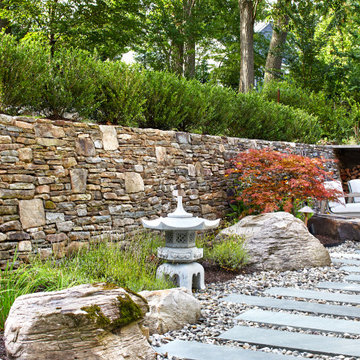
This is an example of a large transitional full sun backyard stone retaining wall landscape in DC Metro for summer.

 Crisp Architects
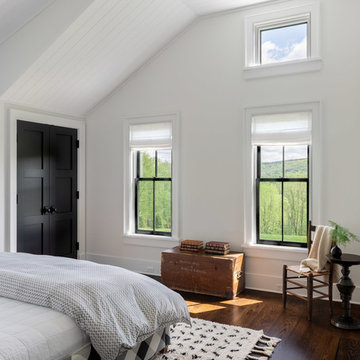
Guest bedroom with views to the natural landscape.
Photographer: Rob Karosis
Bedroom - large country guest dark wood floor and brown floor bedroom idea in New York with white walls
Bedroom - large country guest dark wood floor and brown floor bedroom idea in New York with white walls
 Clawson Architects, LLC

New Mudroom Entrance serves triple duty....as a mudroom, laundry room and green house conservatory.
copper and glass roof with windows and french doors flood the space with natural light.
the original home was built in the 1700's and added onto several times. Clawson Architects continues to work with the owners to update the home with modern amenities without sacrificing the authenticity or charm of the period details.


 Lumar Interiors
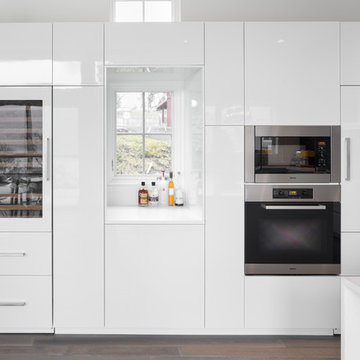
Our goal for this project was to transform this home from family-friendly to an empty nesters sanctuary. We opted for a sophisticated palette throughout the house, featuring blues, greys, taupes, and creams. The punches of colour and classic patterns created a warm environment without sacrificing sophistication.
Home located in Thornhill, Vaughan. Designed by Lumar Interiors who also serve Richmond Hill, Aurora, Nobleton, Newmarket, King City, Markham, Thornhill, York Region, and the Greater Toronto Area.
For more about Lumar Interiors, click here: https://www.lumarinteriors.com/
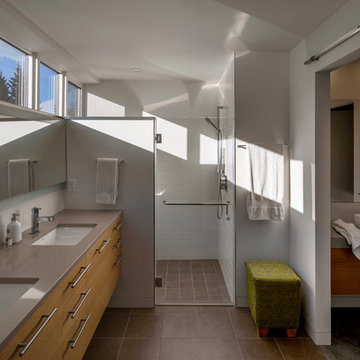
 Ibarra Rosano Design Architects
Photographer: Bill Timmerman
Builder: Jillian Builders
Inspiration for a modern white tile and subway tile brown floor walk-in shower remodel in Edmonton with flat-panel cabinets, light wood cabinets, white walls, an undermount sink, solid surface countertops and a hinged shower door
Inspiration for a modern white tile and subway tile brown floor walk-in shower remodel in Edmonton with flat-panel cabinets, light wood cabinets, white walls, an undermount sink, solid surface countertops and a hinged shower door
7