
Search results for "Safe choice" in Home Design Ideas
 Design Ark Inc
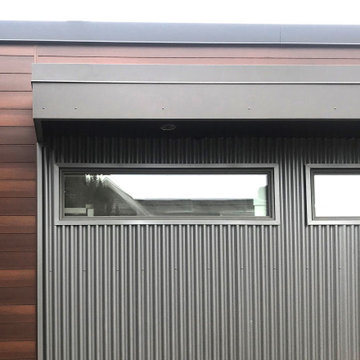
Chosing resiliant, maintainance free materials is always a safe choice, however for a building closed to a shoreline, on the edge of a cliff exposed to the element is a must.
 Tomsgates

Cosy inside or rather active outside? Thanks to Tomsgates, the choice is entirely up to your pet. Sounds like freedom, right? You can find more information about our durable, safe, wind- and rainproof dog doors on our website www.tomsgates.com.

 Building Pro
Amazing Cambria Quartz kitchen countertop, the Berkeley™, where finding your favorite natural surface is so easy. It is a quartz stone surface, recognized as a superior choice in countertop materials. Beside offering an elegant and clean look, Cambria Quartz has a stunning cosmetic appeal and is one of the hardest materials in nature. Cambria countertops consist of 93% natural quartz stone and require no maintenance, even with heavy use. Cambria® is only available through exclusive dealers (and cannot be found in Home Centers). Building Pro offers customizable options of Cambria Quartz kitchen countertops and spa showers for a care free, NSF certified as safe to use for food preparation surface and ready to convert your kitchen or shower into a Masterpiece you will be proud off to enjoy for long time!
Find the right local pro for your project
 IKO Roofing
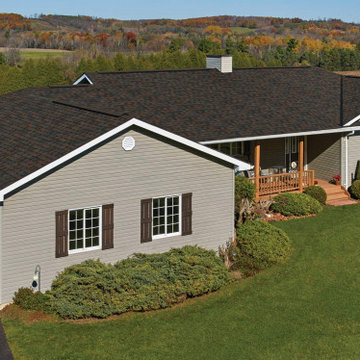
Engineered to protect your home from mother nature and built with ArmourZone technology to resist high winds, IKO Dynasty shingles are a safe and stylish choice for your new roof. With nature inspired, high definition color blends, there's a color right for your roof. #IKOShingles #IKORoofing #Shingles #Roofing #AsphaltShingles #NewHome #NewRoof #Renovation #RoofDesign
 IKO Roofing
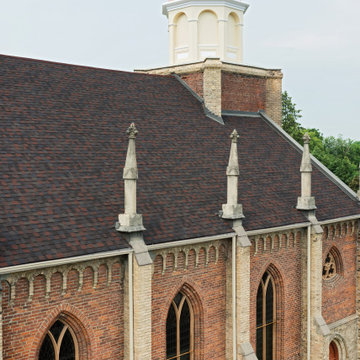
Engineered to protect your home from mother nature and built with ArmourZone technology to resist high winds, IKO Dynasty shingles are a safe and stylish choice for your new roof. With nature inspired, high definition color blends, there's a color right for your roof. #IKOShingles #IKORoofing #Shingles #Roofing #AsphaltShingles #NewHome #NewRoof #Renovation #RoofDesign
 IKO Roofing
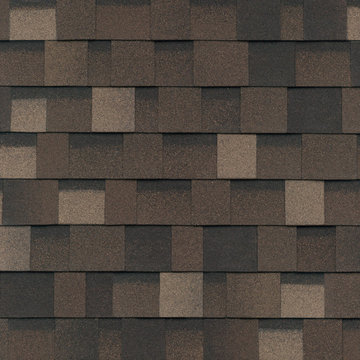
Engineered to protect your home from mother nature and built with ArmourZone technology to resist high winds, IKO Dynasty shingles are a safe and stylish choice for your new roof. With nature inspired, high definition color blends, there's a color right for your roof. #IKOShingles #IKORoofing #Shingles #Roofing #AsphaltShingles #NewHome #NewRoof #Renovation #RoofDesign
 Pella Windows and Doors
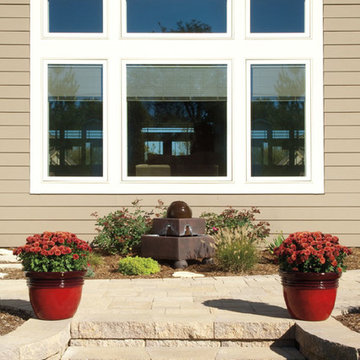
Pella® Designer Series® casement windows offer stylish options like between-the-glass blinds or shades. Since window treatments are between glass, they’re an excellent choice for patio doors, plus they’re safely out of the reach of children and pets.

Sponsored
Delaware, OH

Buckeye Basements, Inc.
Central Ohio's Basement Finishing ExpertsBest Of Houzz '13-'21

 Bremer Homes, LLC
This classy and energetic ranch provides space and luxury to grow into! This home features custom cabinets, mudroom, custom a/v, hardwood floors, master suite with custom walk-in shower, full unfinished basement, safe room, 2 car side load garage with stairs to the basement and much more!

 Savvy Interiors
Mid-sized elegant galley home bar photo in San Diego with glass-front cabinets, white cabinets, wood countertops, multicolored backsplash and ceramic backsplash

 Green Building Supply
Color:Unity-Arctic-Oak
Living room - mid-sized modern open concept light wood floor living room idea in Chicago with white walls, a standard fireplace, a plaster fireplace and no tv
Living room - mid-sized modern open concept light wood floor living room idea in Chicago with white walls, a standard fireplace, a plaster fireplace and no tv
 Will Fryer
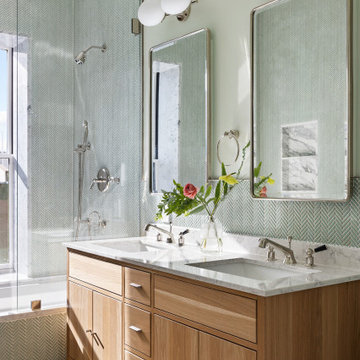
This bathroom is on the front of the house and gets lots of beautiful sunlight, so we used a bright, cheerful green tile and matched the walls. Carrara marble on the tub and niche.

 dRemodeling Design-Build
To add some texture into the space, a hexagon pattern was chosen for the shower floor in the same carrara marble finish material.
Example of a mid-sized transitional master gray tile and ceramic tile ceramic tile alcove shower design in Philadelphia with an undermount sink, shaker cabinets, gray cabinets, marble countertops, a two-piece toilet and white walls
Example of a mid-sized transitional master gray tile and ceramic tile ceramic tile alcove shower design in Philadelphia with an undermount sink, shaker cabinets, gray cabinets, marble countertops, a two-piece toilet and white walls

 Regal Hardwoods
Henna - Final Touch Collection
Henna's combination of color tones and contrasting grain patterns will always impress, and is a safe choice for those looking for a luxurious and relaxing atmosphere that is as comfortable as it is pleasing to the eye.
This floor is protected with Titanium ScuffGARD, a urethane finish reinforced with aluminum oxide nano particles that will preserve the beauty of your floors for years to come.

 Gappsi
Gappsi did an amazing job. From the first meeting with Giuseppe I knew I had made the right choice. Gappsi offered the best price and quality to install my gunite pool. Giuseppe met with us to go over the design. Giuseppe did an amazing job accommodating my 4 children, he designed the gunite pool with a sundeck with shallow water, there is also an amazing spa for my husband and I to relax in while the kids are in the pool. Not only did Gappsi install this amazing pool, they also installed artificial turf around the kid’s playground. The grass looks and feels so real, it’s clean and safe for my children to run around in. The Gappsi Team is great. Thank you Gappsi for providing my family such great service. Can’t wait to start the next project with you guys!

 Lemmo Architecture and Design
Photo captured by The Range (fromtherange.com)
Transitional wooden u-shaped open and metal railing staircase photo in Austin
Transitional wooden u-shaped open and metal railing staircase photo in Austin


 Whitmore Homes LLC
DJZ Photography
Example of a cottage white two-story gable roof design in Grand Rapids with a shingle roof
Example of a cottage white two-story gable roof design in Grand Rapids with a shingle roof

 VGA DESIGNS
Ian Coleman http://www.iancolemanstudio.com
Bathroom - large coastal master bathroom idea in San Francisco with recessed-panel cabinets, white cabinets, beige walls and a drop-in sink
Bathroom - large coastal master bathroom idea in San Francisco with recessed-panel cabinets, white cabinets, beige walls and a drop-in sink

 Cherrywood Studio
These cutting and serving boards are created from off cuts of our larger projects. We like to use as much of the salvaged hardwood tree as possible. This board is created from black walnut and features the end grain of the wood. It is perfect for keeping your knives sharp and is the choice of professional chefs. These boards are finished with a mixture of food safe mineral oil and beeswax. It is a perfect platform to prepare and also makes a stunning serving platform for your dining creations.
 Tomsgates

Cosy inside or being active outside? Thanks to Tomsgates, the choice is entirely up to your pet (and you don’t have to be their doorman anymore ?). You can find more information about our durable, safe, wind- and rainproof dog hatches on our website www.tomsgates.com.
11