
Search results for "Safe choice" in Home Design Ideas
 Tomsgates

Cosy inside or being active outside? Thanks to Tomsgates, the choice is entirely up to your pet (and you don’t have to be their doorman anymore ?). You can find more information about our durable, safe, wind- and rainproof dog hatches on our website www.tomsgates.com.
 LNC
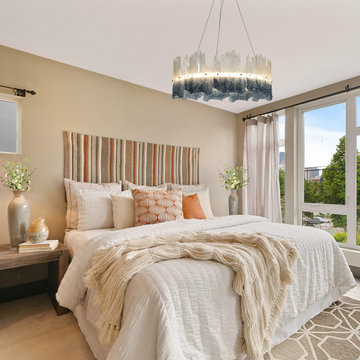
LNCChrome Modern/Contemporary chandelier with textured resin shade. The LED chandelier light is safely rated for dry locations. If your dining room, kitchen, bedroom, corridor, or closet is looking for a chandelier, this light fixture will always be an ideal choice.

 Gappsi
Gappsi did an amazing job. From the first meeting with Giuseppe I knew I had made the right choice. Gappsi offered the best price and quality to install my gunite pool. Giuseppe met with us to go over the design. Giuseppe did an amazing job accommodating my 4 children, he designed the gunite pool with a sundeck with shallow water, there is also an amazing spa for my husband and I to relax in while the kids are in the pool. Not only did Gappsi install this amazing pool, they also installed artificial turf around the kid’s playground. The grass looks and feels so real, it’s clean and safe for my children to run around in. The Gappsi Team is great. Thank you Gappsi for providing my family such great service. Can’t wait to start the next project with you guys!
Find the right local pro for your project

 Progressive Design Build
The Challenge
This beautiful waterfront home was begging for an update. Our clients wanted a contemporary design with modern finishes. They craved improved functionality in the kitchen, hardwood flooring in the living areas, and a spacious walk-in closet in the master bathroom. With two children in school, our clients also needed the project completed during their summer vacation – leaving a slim 90 days for the entire remodel. Could we do it? …Challenge accepted!
Our Solution
With their active summer travel schedule, our clients elected to vacate their home for the duration of the project. This was ideal for the intrusive nature of the scope of work.
In preparation, our design team created a project plan to suit our client’s needs. With such a clear timeline, we were able to select and order long-lead items in plenty of time for the project start date.
In the kitchen, we rearranged the layout to provide superior ventilation for the cooktop on the exterior wall. We added two large storage cabinets with glass doors, accented by a sleek mosaic backsplash of glass tile. We also incorporated a large contemporary waterfall island into the room. With seating at one end, the island provides both increased functionality and an eye-catching focal point for the center of the room. On the interior wall of the kitchen, we maximized storage with a wall of built-in cabinetry – complete with pullout pantry cabinets, a double oven, and a large stainless refrigerator.
Our clients wisely chose rich, dark-colored wood flooring to add warmth to the contemporary design. After installing the flooring in the kitchen, we brought it into the main living areas as well. In the great room, we wrapped the existing gas fireplace in a neutral stack stone. The effect of the stone on the media and window wall is breathtaking.
In the master bathroom, we expanded the closet by pushing the wall back into the adjacent pass-through hallway. The new walk-in closet now includes an impressive closet organization system.
Returning to the master bathroom, we removed the single vanity and repositioned the toilet, allowing for a new, curb-less glass shower and a his-and-hers vanity. The entire vanity and shower wall is finished in white 12×24 porcelain tile. The vertical glass mosaic accent band and backlit floating mirrors add to the clean, modern style. To the left of the master bathroom entry, we even added a matching make-up area.
Finally, we installed a number of elegant enhancements in the remaining rooms. The clients chose a bronze metal relief accent wall as well as some colorful finishes and artwork for the entry and hallway.
Exceptional Results
Our clients were simply thrilled with the final product! Not only did they return from their summer vacation to a gorgeous home remodel, but we concluded the project a full week ahead of schedule. As a result, the family was able to move in sooner than planned, giving them plenty of time to acclimate to the renovated space before their kids returned to school. Ultimately, we provided the outstanding results and customer experience that our clients had been searching for.
“We met with many other contractors leading up to signing with Progressive Design Build. When we met Mike, we finally felt safe. We had heard so many horror stories about contractors! Progressive was the best move we could have made. They made our dream house become a reality. Vernon was in charge of our project and everything went better than we expected. Our project was completed earlier than expected, too. Our questions and concerns were dealt with quickly and professionally, the job site was always clean, and all subs were friendly and professional. We had a wonderful experience with Progressive Design Build. We’re so grateful we found them.” – The Mader Family
 Tomsgates

Cosy inside or being active outside? Thanks to Tomsgates, the choice is entirely up to your pet (and you don’t have to be their doorman anymore ?). You can find more information about our durable, safe, wind- and rainproof dog hatches on our website www.tomsgates.com.

 Innovative Design Build
"I cannot say enough good things about the Innovative Construction team and work product.
They remodeled our water-damaged, 1930s basement, and exceeded all of our expectations - before and after photos simply cannot do this project justice. The original basement included an awkward staircase in an awkward location, one bedroom, one bathroom, a kitchen and small living space. We had a difficult time imagining that it could be much more than that. Innovative Construction's design team was creative, and thought completely out of the box. They relocated the stairwell in a way we did not think was possible, opening up the basement to reconfigure the bedroom, bathroom, kitchenette, living space, but also adding an office and finished storage room. The end result is as functional as it is beautiful.
As with all construction, particularly a renovation of an old house, there will be inconveniences, it will be messy, and plenty of surprises behind the old walls. The Innovative Construction team maintained a clean and safe work site for 100% of the project, with minimal disruption to our daily lives, even when there was a large hole cut into our main living room floor to accommodate new stairs down to the basement. The team showed creativity and an eye for design when working around some of the unexpected "character" revealed when opening the walls.
The team effectively uses technology to keep everyone on the same page about changes, requests, schedules, contracts, invoices, etc. Everyone is friendly, competent, helpful, and responsive. I felt heard throughout the process, and my requests were responded to quickly and thoroughly. I recommend Innovative Construction without reservation."
 Design Studio West


The added shelf detail above the cooking zone creates an efficient space for storing all those needed necessities, making room for the countertop appliances below.

Sponsored
Delaware, OH

Buckeye Basements, Inc.
Central Ohio's Basement Finishing ExpertsBest Of Houzz '13-'21

 Aging-In-Place Remodeling
Aging-In-Place Remodeling installed a tile wheelchair accessible shower for safe, accessible bathing. Grab bars were installed for added safety and accessibility.

 Designs By Danica
Michael Brock, Brock Imaging
Small 1950s medium tone wood floor and brown floor powder room photo in Philadelphia with shaker cabinets, dark wood cabinets, a two-piece toilet, multicolored walls and an undermount sink
Small 1950s medium tone wood floor and brown floor powder room photo in Philadelphia with shaker cabinets, dark wood cabinets, a two-piece toilet, multicolored walls and an undermount sink


 Living with Lolo
Dining Room in Trailside View | Refined Transitional Home in Scottsdale, AZ |
Room Type: Whole Home Remodel and Furnishings |
Project Name: Trailside View Residence |
Key Feature: A full home remodel and furnishings project anchored by white oak cabinetry and countertops, where the clients gave Living with Lolo real creative freedom to play with bold fabrics, wallpapers, and drapery that most homeowners would talk themselves out of.
Challenge: Transitional design can play it safe by default, neutral palette, inoffensive finishes, nothing that makes you catch your breath. The remodel needed a strong foundation that felt refined and timeless, but the clients wanted more than that. They wanted a home with personality, and the challenge was channeling that creative openness into something cohesive rather than chaotic.
Solution: Living with Lolo used white oak cabinetry and countertops to ground the remodel in warmth and quiet sophistication, then let the soft goods carry the personality. Bold fabric choices, expressive wallpapers, and thoughtful drapery gave each room its own moment without losing the thread that connected the whole home. Because the remodel and furnishings were managed together under one roof, the bolder design choices landed the way they were intended to rather than feeling like afterthoughts layered onto a finished renovation.
Materials: White oak cabinetry, white oak countertops, curated wallpapers, bold upholstery fabrics, custom drapery, and layered accessories sourced through Living with Lolo's trade relationships.
Budget: $250,000 to $550,000 |
Timeline: Approximately 5 to 9 months from design through completion.

 LUXE Linear Drains Inc
The proprietary design of LUXE wedgewire grates provides hydraulic function that is unsurpassed, making them an optimal choice when separating wet areas from dry. All LUXE Linear Drains are compliant with the Americans with Disabilities Act. The ADA Accessibility Guidelines for Buildings and Facilities Section 4.5.4 specifies that ground and floor grates “shall have spaces no greater than 1/2 in (13 mm) wide in one direction.” We are pleased to provide grates that comply with these requirements so no individual is limited from accessing the area safely and confidently.

 Metropolis Drafting and Construction Inc
A small enclosed kitchen is very common in many homes such as the home that we remodeled here.
Opening a wall to allow natural light to penetrate the space is a must. When budget is important the solution can be as you see in this project - the wall was opened and removed but a structural post remained and it was incorporated in the design.
The blue modern flat paneled cabinets was a perfect choice to contras the very familiar gray scale color scheme but it’s still compliments it since blue is in the correct cold color spectrum.
Notice the great black windows and the fantastic awning window facing the pool. The awning window is great to be able to serve the exterior sitting area near the pool.
Opening the wall also allowed us to compliment the kitchen with a nice bar/island sitting area without having an actual island in the space.
The best part of this kitchen is the large built-in pantry wall with a tall wine fridge and a lovely coffee area that we built in the sitting area made the kitchen expend into the breakfast nook and doubled the area that is now considered to be the kitchen.


 Regal Hardwoods
Henna - Final Touch Collection
Henna's combination of color tones and contrasting grain patterns will always impress, and is a safe choice for those looking for a luxurious and relaxing atmosphere that is as comfortable as it is pleasing to the eye.
This floor is protected with Titanium ScuffGARD, a urethane finish reinforced with aluminum oxide nano particles that will preserve the beauty of your floors for years to come.

 TCD Homes
Mid-sized traditional brown one-story stucco house exterior idea with a hip roof and a shingle roof

 Budget Blinds of Moncton
The Inspired Shades Budget Blinds exclusive roller shade collection features 250 patterns which have been selected to give you an unparalleled choice of sheer, light filtering, and room darkening patterns. The collection features an exclusive color palette of plain fabrics, a large selection of textured jacquard weaves, and bold, vibrant new prints. This collection also features new, child safe operating systems, including wand control and affordable remote control battery motors.
 Howells Architecture + Design

We converted an underused back yard into a modern outdoor living space. A bright tiled planter anchors an otherwise neutral space. The decking is ipe hardwood, the fence is stained cedar, and cast concrete with gravel adds texture at the fire pit. The gas fire pit unit is by Cement Elegance. Photos copyright Laurie Black Photography.
 Knight Construction Design Inc.

Example of a mid-sized transitional formal light wood floor living room design in Minneapolis with white walls, a standard fireplace, a tile fireplace and a wall-mounted tv
 LNC
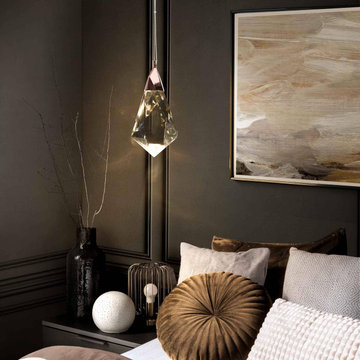
LNCPlating pink gold Modern/Contemporary pendant light with crystal drops. The LED chandelier light is safely rated for dry locations. If your dining room, kitchen, bedroom, corridor, or closet is looking for a pendant light, this light fixture will always be an ideal choice.
12