
Search results for "Safe environment" in Home Design Ideas
 Ryan Associates Landscape Architecture & Planning
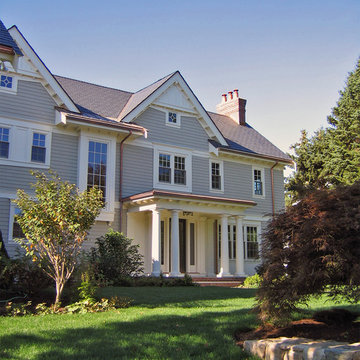
Plantings frame the front entry. The clients of this project desired a cohesive landscape where neighborhood children could gather and play and adults could also congregate for large parties. A pool and paved drive court provide multiple areas for play while a raised terrace allows for supervision as well as separation. Although the circulation was driven by the needs of the children, it does not impose on the adult spaces. The landscape provides enjoyment for the whole family in a safe and beautiful environment.
 Doggy Bathroom
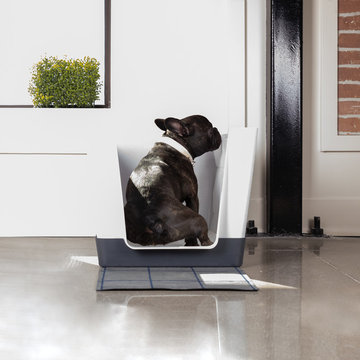
The Doggy Bathroom is the only indoor potty solution for small breeds, including males who lift their leg. Its cosy environment makes dogs feel safe and secure, all while offering visual privacy for pets and parents alike. Doggies can independently use their bathroom when they naturally need to and on their own.

 User
UserWaiting Area for Cedar Counseling & Wellness in Annapolis, MD.
In the early stages of designing Cedar Counseling & Wellness, we knew that we wanted the waiting area to be especially warm and welcoming. Despite it’s expansive scale, the sage/olive green-colored walls almost envelope you when you walk in and the warmth felt through the woven basket pendants and wood, slat dividers help to put you at ease. The soft curves of the modern, white sofas were quite intentional, as we wanted pieces with “curves” to off-set some of the “harder”, more direct elements in the room. All of these “softer” elements help to create a safe and welcoming environment.
Find the right local pro for your project
 Best Hot Tubs "Hot Tub and Spa Experts"
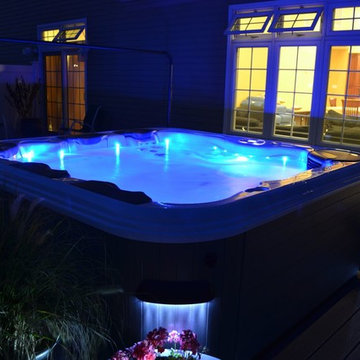
Exterior LED sconce lights around the outside of a spa perimeter enhance the nighttime allure of your backyard and help create a safe, illuminated spa environment.
 Hendrickson Construction Inc. | Aspen
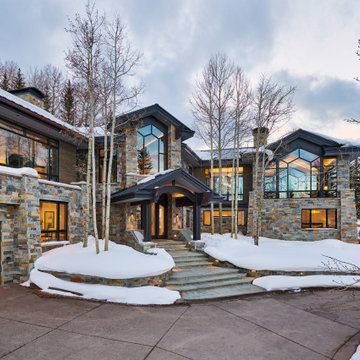
This striking mountain residence blends modern design with natural beauty. The exterior features a harmonious combination of stone and wood, creating a timeless aesthetic that complements the snowy surroundings. Large, angular windows frame breathtaking views of the landscape, enhancing the connection between indoors and nature.
The grand entryway, with its elegant staircase and sleek, minimalist design, invites you into a space filled with natural light. The thoughtful landscaping includes gentle pathways and accent lighting, guiding guests up to the front door. The home’s design focuses on maximizing outdoor views while maintaining a sense of privacy and warmth.
This residence exudes both luxury and comfort, offering a sophisticated yet inviting atmosphere. Its seamless integration with the environment and emphasis on modern architectural elements make it a standout property in any mountain community. The combination of stone detailing, expansive windows, and thoughtful outdoor spaces creates an exceptional living experience, perfect for those seeking both style and serenity.
 Viking Tree & Landscaping
Transforming an ordinary backyard into an extraordinary outdoor haven, our latest project combines luxury, functionality, and family-friendly fun. At its heart lies a custom-designed pool, a meticulously crafted outdoor kitchen redefines al fresco dining. With top-of-the-line appliances and ample counter space.
A cozy fire pit area offers a warm and inviting gathering spot as the sun sets. Surrounded by comfortable seating, it's perfect for creating lasting memories with loved ones. For the younger members of the family, a spacious yard has been thoughtfully designed to encourage imaginative play and boundless energy. Soft, lush grass provides a safe and inviting space for children to run, play games, and explore the wonders of the outdoors.
Meticulously chosen materials and expert craftsmanship tie it all together seamlessly. The interplay of natural stone and lush landscaping creates an inviting atmosphere, enhancing the connection between the man-made elements and the surrounding environment.
This project stands as a testament to our commitment to crafting outdoor spaces that cater to all ages and interests.
 Elza B. Design, Inc.
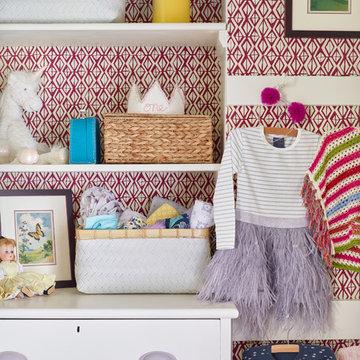
I designed a sophisticated, soothing room for a little girl. The goal was to make it whimsical enough but not so cute she could not grow into it. Notice the use of plants, animals and landscapes as a tool to create a peaceful environment. Large oil paintings evoke dreamy landscapes, the acanthus plant stripe of the grass cloth wallpaper makes one feel surrounded and safe. Birds, elephants and butterflies are part of the magical decor. Lots of texture and patterns create interest. Finally, old is blended with new (antique bird illustrations, old pine chest, modern crib, etc) to create an eclectic and inviting interior.
Photos by Jared Kuzia
 Doggy Bathroom
The Doggy Bathroom is the only indoor potty solution for small breeds, including males who lift their leg. Its cosy environment makes dogs feel safe and secure, all while offering visual privacy for pets and parents alike.
Doggies can independently use their bathroom when they naturally need to and on their own.
 Voar Construction
Jobsite Protection – Clean, Safe, and Professional
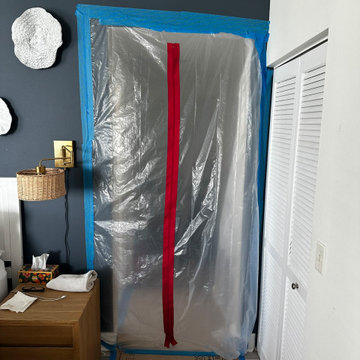
This photo highlights the protective measures taken to isolate the renovation area from the rest of the home. Floor coverings, dust barriers, and proper sealing are used to prevent debris from spreading—safeguarding the clients’ living spaces, HVAC system, and overall air quality. These precautions help ensure a clean work environment and a safer experience for everyone throughout the renovation process.
 Doggy Bathroom
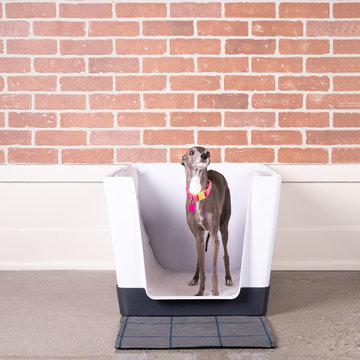
The Doggy Bathroom is the only indoor potty solution for small breeds, including males who lift their leg. Its cosy environment makes dogs feel safe and secure, all while offering visual privacy for pets and parents alike. Doggies can independently use their bathroom when they naturally need to and on their own.
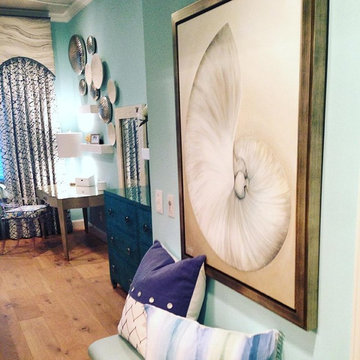
 Design West
The design plays off of the many different elements of water, represented through the color palette, textiles, fixtures, artwork and even in the ceiling detail. Using cool colors to evoke a sense of calm and well-being, Dominique strived to create a tranquil environment where families can seek refuge from the harshness of reality.
The room design emphasizes the use of natural light with minimalistic, clean-lines to elicit an uplifting and soothing environmental feel. The intent was to keep the design sophisticated and refined, while tastefully incorporating fun and whimsical elements throughout; making this safe haven, a ‘home-away-from-home’ for each family that the Ronald McDonald House serves.
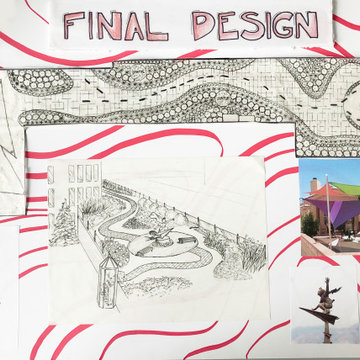
 Mallory Koning - Michigan State University
For this class project, we were asked to create a green roof design for a community center in Flint, Michigan. Since it was a community center with plenty of after-school programs for kids, my group wanted to make a fun, safe, and exciting environment for children and adults to enjoy. We created walking paths, a wide variety of plants, shade sails, and a beautiful sculpture centerpiece.
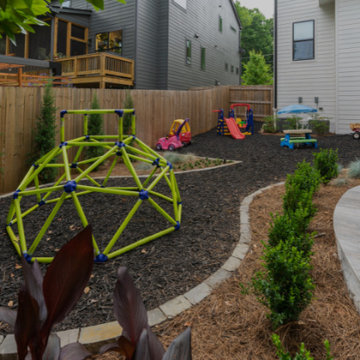
 Outdoor Makeover & Living Spaces
Design a kid-friendly backyard oasis with Outdoor Makeover and Living Spaces. Our expertise ensures safe and enjoyable outdoor environments for children, fostering creativity and exploration.
https://outdoormakeover.net/safe-sound-creating-a-child-friendly-outdoor-space-for-play-and-learning/

 Xtraordinaire Landscapes
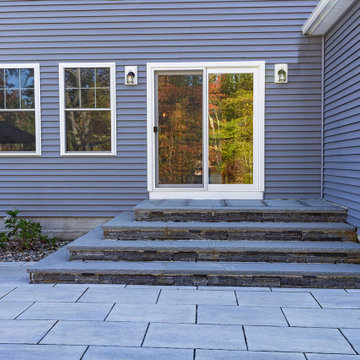
Step into our recently completed landscaping masterpiece, where form meets function in a seamless blend of elegance. This project showcases the exquisite Barkman Concrete 65mm Broadway pavers in a serene Sterling color, establishing a durable and timeless foundation for the outdoor space. Paired with a double border in both Charcoal and Natural hues, the patio exudes visual interest and defines the area with subtle contrast.
The crowning jewel of this backyard oasis is the inviting patio, featuring the Broadway pavers. The Sterling color imparts a modern and calming ambiance, while the dual-border design adds a touch of sophistication. Notably, the pool deck, skillfully crafted by another subcontractor, seamlessly integrates with the overall design. Constructed from concrete, the pool deck ensures a slip-resistant and comfortable surface, creating a safe and enjoyable space for relaxation and entertainment.
Adjacent to the pool, a spacious entertainment patio beckons guests to gather and create lasting memories. The Sterling-colored pavers provide a smooth transition from the pool deck, establishing a cohesive and visually pleasing flow throughout the entire backyard.
A carefully planned garden bed, bursting with vibrant plantings, adds a natural touch to the space. Strategically placed, the garden bed complements the hardscape elements and softens the overall design, creating a harmonious balance between nature and architecture.
Completing the landscape is a carpet of lush sod, bringing a vibrant green element to the surroundings. The combination of the Broadway pavers, the concrete pool deck, the garden bed, and the sod transforms the backyard into a multifunctional haven that seamlessly marries aesthetics with functionality.
Our completed landscaping project not only enhances the visual appeal of the outdoor space but also provides a versatile and welcoming environment for relaxation, entertainment, and enjoyment. The Barkman Concrete 65mm Broadway pavers in Sterling color, paired with the double border in Charcoal and Natural colours, creates a foundation for a timeless and sophisticated outdoor retreat.
 Lopi
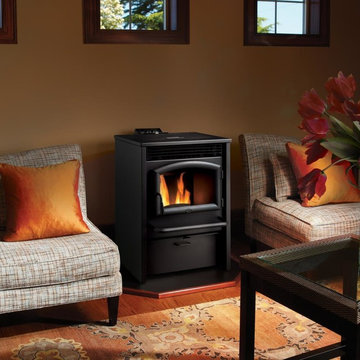
LopiThe Lopi AGP Pellet Stove offers all the benefits of wood heating plus fuel that is clean, compact and easy to use. The pellets are made from all-natural wood by-products that are safe for the environment and are a renewable resource. The AGP pellet stove features a unique HRD rotary disc feed system that is designed to efficiently burn ALL GRADES of wood pellets in order to produce a quick, convenient heat.
 Gelderman Landscape Services
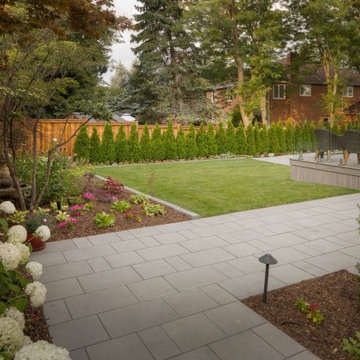
Our Burlington client required a backyard space that would allow for entertaining as well as provide a safe and fun environment for their young children to play. The backyard had a severe grade change which required the construction of a substantial retaining wall to allow for the installation of a modern rectilinear pool featuring a sheer decent water feature wall. Large concrete slabs were used to create the pool patio/dining area and a composite deck complete with frameless glass railings was added to allow for unobstructed views of the yard. A lawn area for the children and a variety of plant material was used to provide year-round interest. Lighting, irrigation and a custom cedar pool shed complete the project.
 S.Flynn Design + Build
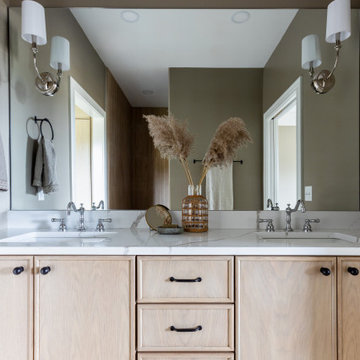
At S. Flynn Design + Build, we create high-style environments that are safe and comfortable for people of any age. For example, we always design our doorways to the minimum ADA standard with wheelchair accessibility in mind. For this home, our client specifically requested a zero-threshold shower with no step-up to enter. We gave her exactly what she wanted with an elevated spa-like aesthetic.
 Monarch Builders & Remodelers
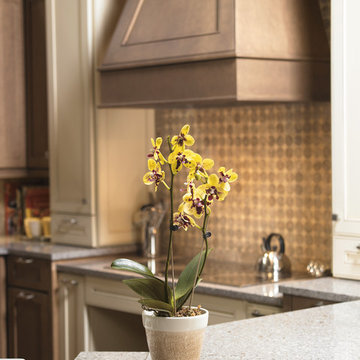
This aging-in-place kitchen and both beautiful and functional with wheelchair accessible cook top and sink apron. The lower-cabinet lazy susan and trash bin are within easy reach. The tri-level counter top is at once serviceable and accessible for the entire family.
Monarch Builders and Remodelers, Inc. is SW Florida’s specialist in providing state-of-the-art "Aging in Place" building design services and techniques, including a full range of home-remodeling services. With a prime goal of interpreting the needs and desires in an aesthetically pleasing way, Monarch Builders creates an environment in which homeowners can live and work positively and independently. Monarch knows there’s no place like home and people 50 and older want to remain living in their own home - comfortably, safely, and independently; it all comes down to design that keep one’s house a home. Monarch brings care, respect, and empathy into the designer-client relationship. By providing innovation and excellence, Monarch works to make your home function beautifully.
 Hangzhou Eco Building Material Co Ltd
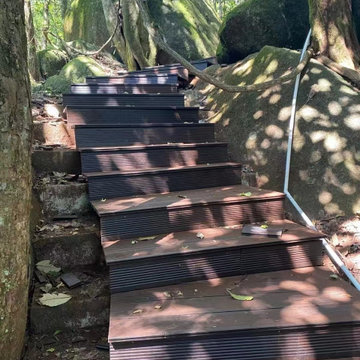
This project showcases the practical and aesthetic application of high-performance outdoor bamboo decking for a staircase and walkway in a challenging forest environment. Our challenge was to create a durable and safe passage that respects the delicate ecosystem. The chosen bamboo material is specifically engineered for exterior use, offering exceptional resistance to moisture, insects, and decay—making it an ideal choice for this setting.
The design focuses on clean lines and a non-invasive footprint. The installation required precise engineering to ensure stability and longevity on the uneven terrain. The result is a robust and low-maintenance pathway that provides secure footing while blending beautifully with the surroundings. This project demonstrates our commitment to using innovative, sustainable materials to solve complex landscape design challenges.
 G. Christianson Construction, Inc.
The homeowners of this Corvallis Craftsman-style Passive House wanted to take advantage of their large backyard and create a space that could be an oasis to relax in or be transformed into an entertaining space for hosting family gatherings. We designed and built an all-season sunroom with folding glass panoramic doors that open up the space completely to a new TimberTech composite deck that can also be accessed from the kitchen, creating the perfect entertaining space! When these panoramic doors are closed, their thermal efficiency keeps the interior minimally affected by outdoor temperatures and produces a cozy escape during cold Oregon winters when the new wood-burning fireplace is turned on. The tile backsplash pattern behind the fireplace emulates a sensation of nature with the varying blue and green tones used in the room and complements the wood tongue and groove ceiling paneling, creating a relaxing environment. We used different types of indoor lighting that can be turned on/off depending on the desired use of the sunroom. Expert lighting design inside the sunroom and on the deck allow summer dinner parties to continue past sunset and outdoor pavers installed next to the deck create a safe play area for this family to enjoy backyard games. This sunroom and deck addition is truly nature’s haven and the perfect place to connect as a family!
32