
Search results for "Safe location" in Home Design Ideas
 Aquatech Pools by C.H.I.
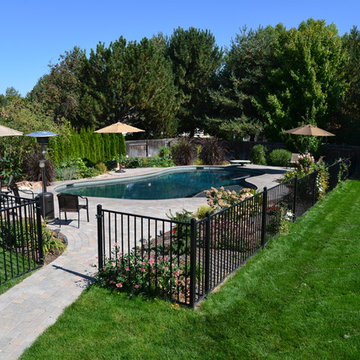
Here you can see the flagstone paver path leading to the pool. The pool is fenced in with a four foot tall wrought iron fence that includes two gate locations. This is the perfect way to have a luxurious outdoor space you have always wanted and still keep the kids safe.
 Dexperts
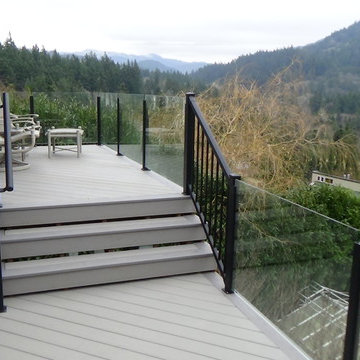
Dexperts rehabbed this deck located in Bellingham. Framing was updated and brought to current code. The original cedar decking was replaced with Timbertech XLM (PVC) Decking. The existing railing was no longer safe or attractive, and was replaced with an aluminum and glass "infinity rail" which is easy to maintain and preserves the water view.
 Safe Harbor Homes
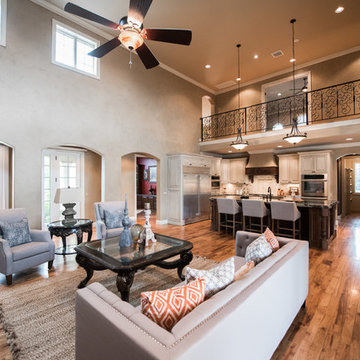
Luxurious home with million dollar amenities located in the gated Riverview Park Estates community. The grand entrance boasts marble floors, spiral staircase, and stunning light fixtures. Perfectly designed for entertaining this home features a spacious formal dining room, large breakfast nook, chef?s kitchen with sprawling granite island, top of the line appliances, butler's pantry with ice maker, and a walk-in pantry. The main floor living room has a fireplace and built in book shelves and features a vaulted ceiling to second floor and is open to the kitchen. The main floor includes the master suite, office, and bedroom. The gorgeous master suite includes a nook for a coffee bar and decorative beamed ceiling, stunning bathroom with walk-in shower, soaker tub, double sinks, and a walk-in closet to envy, including built in dresser with granite counter. Enter the stately office through garden doors and find a beamed ceiling designer paint, and built in bookshelves. Just off the office is the main floor guest bath. The second bedroom on the main floor has a walk-in closet and pullman bath. Upstairs you will find 3 additional bedrooms all with walk-in closets. One of the bedrooms features a TWO ROOM CLOSET! Others have a private bathroom or access to a shared bathroom. Just off of the second floor balcony is the spacious game/theater room equipped with a wet bar and wine fridge. The entire home is wired with top of the line A/V and security system. Situated on a corner lot, this home has a full privacy fence and features a Baker pool with waterfall, slide, and sun deck. There is a large covered patio area that includes an outdoor kitchen/grill area. Enjoy luxurious living in a gated community.
This house had sat on the market vacant for several months and sold soon after we staged it.
Find the right local pro for your project
 Safe Harbor Homes
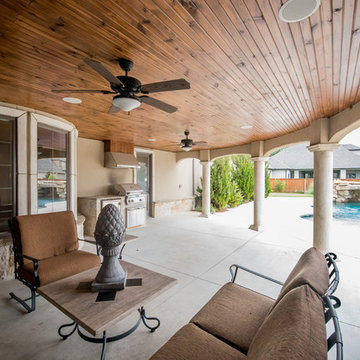
Luxurious home with million dollar amenities located in the gated Riverview Park Estates community. The grand entrance boasts marble floors, spiral staircase, and stunning light fixtures. Perfectly designed for entertaining this home features a spacious formal dining room, large breakfast nook, chef?s kitchen with sprawling granite island, top of the line appliances, butler's pantry with ice maker, and a walk-in pantry. The main floor living room has a fireplace and built in book shelves and features a vaulted ceiling to second floor and is open to the kitchen. The main floor includes the master suite, office, and bedroom. The gorgeous master suite includes a nook for a coffee bar and decorative beamed ceiling, stunning bathroom with walk-in shower, soaker tub, double sinks, and a walk-in closet to envy, including built in dresser with granite counter. Enter the stately office through garden doors and find a beamed ceiling designer paint, and built in bookshelves. Just off the office is the main floor guest bath. The second bedroom on the main floor has a walk-in closet and pullman bath. Upstairs you will find 3 additional bedrooms all with walk-in closets. One of the bedrooms features a TWO ROOM CLOSET! Others have a private bathroom or access to a shared bathroom. Just off of the second floor balcony is the spacious game/theater room equipped with a wet bar and wine fridge. The entire home is wired with top of the line A/V and security system. Situated on a corner lot, this home has a full privacy fence and features a Baker pool with waterfall, slide, and sun deck. There is a large covered patio area that includes an outdoor kitchen/grill area. Enjoy luxurious living in a gated community.
This house had sat on the market vacant for several months and sold soon after we staged it.
 Safe Harbor Homes
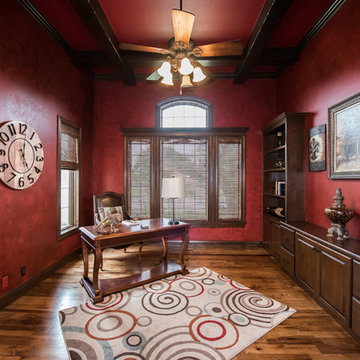
Luxurious home with million dollar amenities located in the gated Riverview Park Estates community. The grand entrance boasts marble floors, spiral staircase, and stunning light fixtures. Perfectly designed for entertaining this home features a spacious formal dining room, large breakfast nook, chef?s kitchen with sprawling granite island, top of the line appliances, butler's pantry with ice maker, and a walk-in pantry. The main floor living room has a fireplace and built in book shelves and features a vaulted ceiling to second floor and is open to the kitchen. The main floor includes the master suite, office, and bedroom. The gorgeous master suite includes a nook for a coffee bar and decorative beamed ceiling, stunning bathroom with walk-in shower, soaker tub, double sinks, and a walk-in closet to envy, including built in dresser with granite counter. Enter the stately office through garden doors and find a beamed ceiling designer paint, and built in bookshelves. Just off the office is the main floor guest bath. The second bedroom on the main floor has a walk-in closet and pullman bath. Upstairs you will find 3 additional bedrooms all with walk-in closets. One of the bedrooms features a TWO ROOM CLOSET! Others have a private bathroom or access to a shared bathroom. Just off of the second floor balcony is the spacious game/theater room equipped with a wet bar and wine fridge. The entire home is wired with top of the line A/V and security system. Situated on a corner lot, this home has a full privacy fence and features a Baker pool with waterfall, slide, and sun deck. There is a large covered patio area that includes an outdoor kitchen/grill area. Enjoy luxurious living in a gated community.
This house had sat on the market vacant for several months and sold soon after we staged it.
 Safe Harbor Homes
Private gated community located in South Tulsa encompassed by two nature preserves.
Photo by Jennifer Montalvo
Kitchen - rustic kitchen idea
Kitchen - rustic kitchen idea
 Safe Harbor Homes
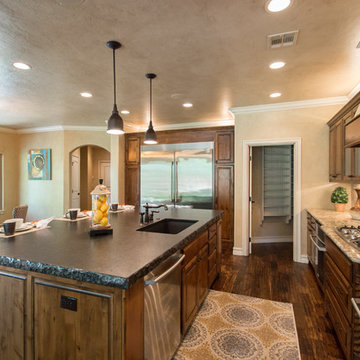
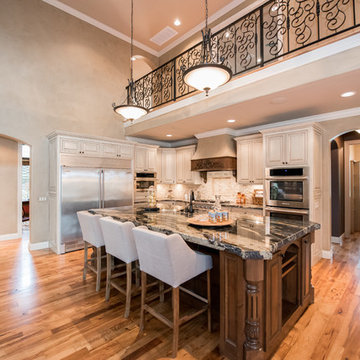
Luxurious home with million dollar amenities located in the gated Riverview Park Estates community. The grand entrance boasts marble floors, spiral staircase, and stunning light fixtures. Perfectly designed for entertaining this home features a spacious formal dining room, large breakfast nook, chef?s kitchen with sprawling granite island, top of the line appliances, butler's pantry with ice maker, and a walk-in pantry. The main floor living room has a fireplace and built in book shelves and features a vaulted ceiling to second floor and is open to the kitchen. The main floor includes the master suite, office, and bedroom. The gorgeous master suite includes a nook for a coffee bar and decorative beamed ceiling, stunning bathroom with walk-in shower, soaker tub, double sinks, and a walk-in closet to envy, including built in dresser with granite counter. Enter the stately office through garden doors and find a beamed ceiling designer paint, and built in bookshelves. Just off the office is the main floor guest bath. The second bedroom on the main floor has a walk-in closet and pullman bath. Upstairs you will find 3 additional bedrooms all with walk-in closets. One of the bedrooms features a TWO ROOM CLOSET! Others have a private bathroom or access to a shared bathroom. Just off of the second floor balcony is the spacious game/theater room equipped with a wet bar and wine fridge. The entire home is wired with top of the line A/V and security system. Situated on a corner lot, this home has a full privacy fence and features a Baker pool with waterfall, slide, and sun deck. There is a large covered patio area that includes an outdoor kitchen/grill area. Enjoy luxurious living in a gated community.
This house had sat on the market vacant for several months and sold soon after we staged it.

Sponsored
Columbus, OH
Free consultation for landscape design!

Peabody Landscape Group
Franklin County's Reliable Landscape Design & Contracting
 Safe Harbor Homes
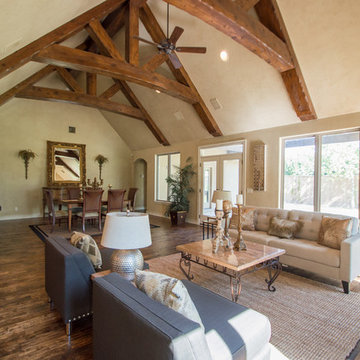
Private gated community located in South Tulsa encompassed by two nature preserves.
Photo by Jennifer Montalvo
 Safe Harbor Homes
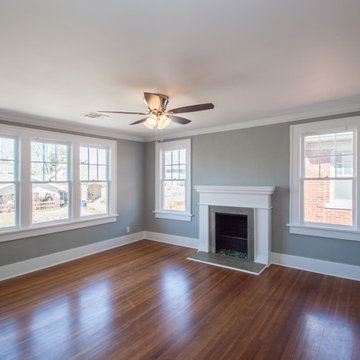
Location & pro renovation, elevated lot, new gutters, recent roof, fenced yard, hardwoods throughout, gourmet kitchen remodel w/ granite, tile, hardwoods, new paint & fixtures, master bath w/ soaking tub & separate shower. 4th bed could be 2nd living room.
This updated home sold in four weeks after we staged it.
Jennifer Montalvo
 Safe Harbor Homes
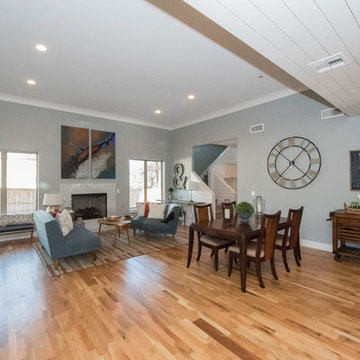
Farmhouse located in the heart of Midtown. 5 beds, 4.5 baths, 3 car garage home with open floor plan, Marble countertops, marble & glass tile, unique ship lap walls/ceilings. Walking distance to Utica Square.
 Dexperts
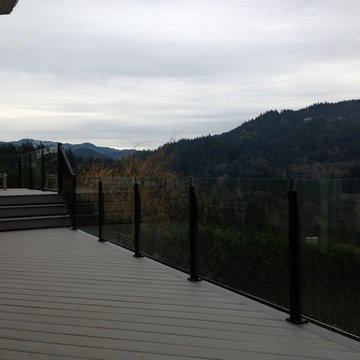
Dexperts rehabbed this deck located in Bellingham. Framing was updated and brought to current code. The original cedar decking was replaced with Timbertech XLM (PVC) Decking. The existing railing was no longer safe or attractive, and was replaced with an aluminum and glass "infinity rail" which is easy to maintain and preserves the water view.
 Safe Harbor Homes
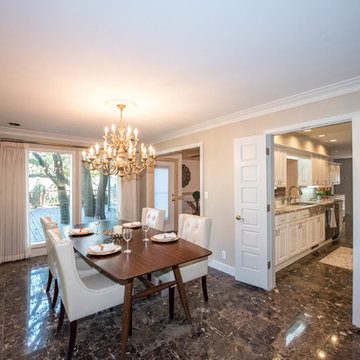
This 3371 square foot single family home has 3 bedrooms and 4.0 bathrooms. It is located at 3904 E 64th Pl Tulsa, Oklahoma. Neighborhood has pool, trails and tennis courts. Jenks Schools
On average homes that are staged sell for 10-20% more than vacant homes and around 120 days faster. RESA
 Dexperts
Deck after the renovation
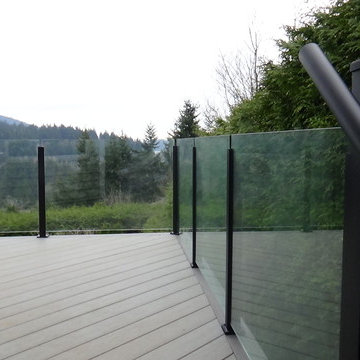
Dexperts rehabbed this deck located in Bellingham. Framing was updated and brought to current code. The original cedar decking was replaced with Timbertech XLM (PVC) Decking. The existing railing was no longer safe or attractive, and was replaced with an aluminum and glass "infinity rail" which is easy to maintain and preserves the water view.


 Safe Harbor Homes
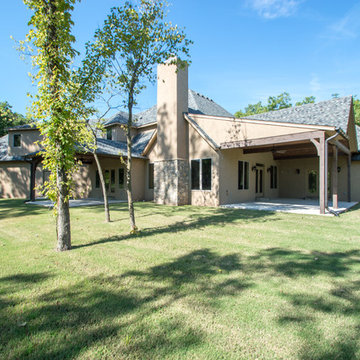
Private gated community located in South Tulsa encompassed by two nature preserves.
Photo by Jennifer Montalvo
 Safe Harbor Homes
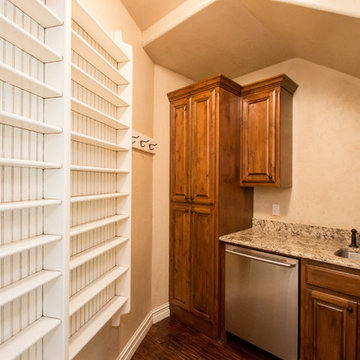
Private gated community located in South Tulsa encompassed by two nature preserves.
Photo by Jennifer Montalvo
 Safe Harbor Homes
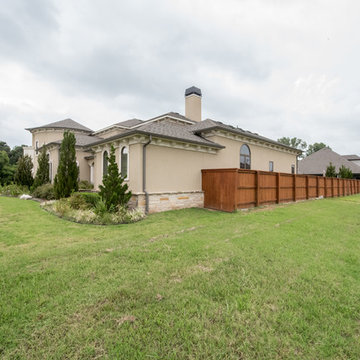
Luxurious home with million dollar amenities located in the gated Riverview Park Estates community. The grand entrance boasts marble floors, spiral staircase, and stunning light fixtures. Perfectly designed for entertaining this home features a spacious formal dining room, large breakfast nook, chef?s kitchen with sprawling granite island, top of the line appliances, butler's pantry with ice maker, and a walk-in pantry. The main floor living room has a fireplace and built in book shelves and features a vaulted ceiling to second floor and is open to the kitchen. The main floor includes the master suite, office, and bedroom. The gorgeous master suite includes a nook for a coffee bar and decorative beamed ceiling, stunning bathroom with walk-in shower, soaker tub, double sinks, and a walk-in closet to envy, including built in dresser with granite counter. Enter the stately office through garden doors and find a beamed ceiling designer paint, and built in bookshelves. Just off the office is the main floor guest bath. The second bedroom on the main floor has a walk-in closet and pullman bath. Upstairs you will find 3 additional bedrooms all with walk-in closets. One of the bedrooms features a TWO ROOM CLOSET! Others have a private bathroom or access to a shared bathroom. Just off of the second floor balcony is the spacious game/theater room equipped with a wet bar and wine fridge. The entire home is wired with top of the line A/V and security system. Situated on a corner lot, this home has a full privacy fence and features a Baker pool with waterfall, slide, and sun deck. There is a large covered patio area that includes an outdoor kitchen/grill area. Enjoy luxurious living in a gated community.
This house had sat on the market vacant for several months and sold soon after we staged it.
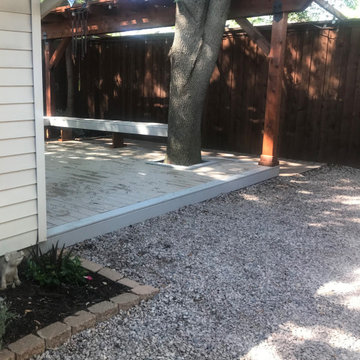
 Archadeck of Northeast Dallas
Where many builders may have just suggested the addition of another hardscape space, Archadeck thinks outside the box. Inevitably, it is feasible that just adding another patio to the same area could lead to the same uplift or cracking down the road due to the roots of the trees present on, and surrounding the property. It is even a safe bet that other builders may have even suggested the tree located in the backyard be removed to ensure no future encroachment. Our designers realized the ambiance, shade and beauty the tree provided to not only the backyard but also to the home. We also know that installing another patio was just not the solution. Factoring each element and listening to the homeowner’s desires carefully, and thoughtfully, we suggested a new deck addition instead.


 Serapool Porselen
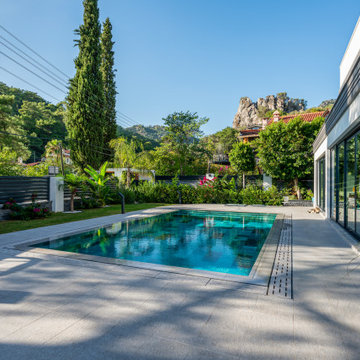
Located in the natural surroundings of Marmaris, this exclusive villa pool project blends the clean lines of modern architecture with Serapool’s high-performance porcelain solutions. The Firuze Mix series introduces a vibrant and refreshing ambiance with its turquoise tones, while the Cement Grey series, used in surrounding floor areas, adds visual depth through its contemporary texture and contrasting effect. Crafted from 100% porcelain, the tiles feature a water absorption rate below 0.5%, offering long-lasting durability. With high resistance to UV rays, chemicals, and thermal shock, they ensure reliable outdoor performance. The PTV ≥ 45° anti-slip rating provides a safe surface in wet zones. The Firuze Mix outer trim, corner, and angle pieces ensure smooth transitions, while the Cement Grey coping and monoblock hidden grate contribute to visual continuity and user comfort. This design delivers not only a swimming space but also a complete luxury experience where aesthetics meet functionality.
 Serapool Porselen
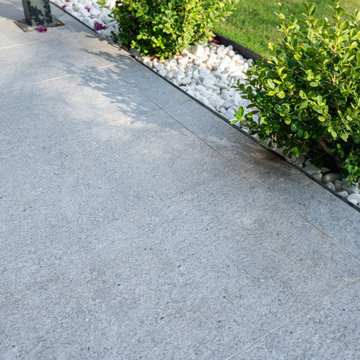
Located in the natural surroundings of Marmaris, this exclusive villa pool project blends the clean lines of modern architecture with Serapool’s high-performance porcelain solutions. The Firuze Mix series introduces a vibrant and refreshing ambiance with its turquoise tones, while the Cement Grey series, used in surrounding floor areas, adds visual depth through its contemporary texture and contrasting effect. Crafted from 100% porcelain, the tiles feature a water absorption rate below 0.5%, offering long-lasting durability. With high resistance to UV rays, chemicals, and thermal shock, they ensure reliable outdoor performance. The PTV ≥ 45° anti-slip rating provides a safe surface in wet zones. The Firuze Mix outer trim, corner, and angle pieces ensure smooth transitions, while the Cement Grey coping and monoblock hidden grate contribute to visual continuity and user comfort. This design delivers not only a swimming space but also a complete luxury experience where aesthetics meet functionality.
 Serapool Porselen
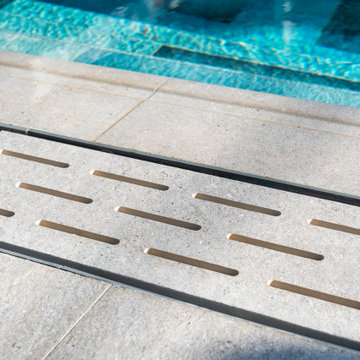
Located in the natural surroundings of Marmaris, this exclusive villa pool project blends the clean lines of modern architecture with Serapool’s high-performance porcelain solutions. The Firuze Mix series introduces a vibrant and refreshing ambiance with its turquoise tones, while the Cement Grey series, used in surrounding floor areas, adds visual depth through its contemporary texture and contrasting effect. Crafted from 100% porcelain, the tiles feature a water absorption rate below 0.5%, offering long-lasting durability. With high resistance to UV rays, chemicals, and thermal shock, they ensure reliable outdoor performance. The PTV ≥ 45° anti-slip rating provides a safe surface in wet zones. The Firuze Mix outer trim, corner, and angle pieces ensure smooth transitions, while the Cement Grey coping and monoblock hidden grate contribute to visual continuity and user comfort. This design delivers not only a swimming space but also a complete luxury experience where aesthetics meet functionality.
36