
Search results for "Safe traditional" in Home Design Ideas
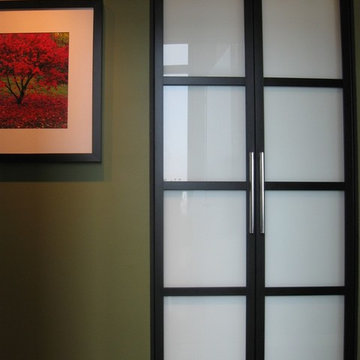
 The Sliding Door Company - Denver
Interior Impressions
Find comfort in familiar entrances,
a throwback to nostalgic homecomings
with a modern twist.
Diffused light filters through and
brightens passage to your safe
place, a haven for peace of mind
made secure by our patented lock
system.

 Kitchen Design Concepts
In our world of kitchen design, it’s lovely to see all the varieties of styles come to life. From traditional to modern, and everything in between, we love to design a broad spectrum. Here, we present a two-tone modern kitchen that has used materials in a fresh and eye-catching way. With a mix of finishes, it blends perfectly together to create a space that flows and is the pulsating heart of the home.
With the main cooking island and gorgeous prep wall, the cook has plenty of space to work. The second island is perfect for seating – the three materials interacting seamlessly, we have the main white material covering the cabinets, a short grey table for the kids, and a taller walnut top for adults to sit and stand while sipping some wine! I mean, who wouldn’t want to spend time in this kitchen?!
Cabinetry
With a tuxedo trend look, we used Cabico Elmwood New Haven door style, walnut vertical grain in a natural matte finish. The white cabinets over the sink are the Ventura MDF door in a White Diamond Gloss finish.
Countertops
The white counters on the perimeter and on both islands are from Caesarstone in a Frosty Carrina finish, and the added bar on the second countertop is a custom walnut top (made by the homeowner!) with a shorter seated table made from Caesarstone’s Raw Concrete.
Backsplash
The stone is from Marble Systems from the Mod Glam Collection, Blocks – Glacier honed, in Snow White polished finish, and added Brass.
Fixtures
A Blanco Precis Silgranit Cascade Super Single Bowl Kitchen Sink in White works perfect with the counters. A Waterstone transitional pulldown faucet in New Bronze is complemented by matching water dispenser, soap dispenser, and air switch. The cabinet hardware is from Emtek – their Trinity pulls in brass.
Appliances
The cooktop, oven, steam oven and dishwasher are all from Miele. The dishwashers are paneled with cabinetry material (left/right of the sink) and integrate seamlessly Refrigerator and Freezer columns are from SubZero and we kept the stainless look to break up the walnut some. The microwave is a counter sitting Panasonic with a custom wood trim (made by Cabico) and the vent hood is from Zephyr.
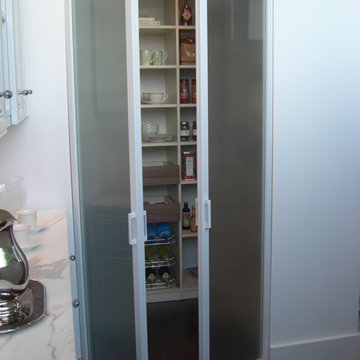 The Sliding Door Company - Denver
Interior Impressions
Find comfort in familiar entrances,
a throwback to nostalgic homecomings
with a modern twist.
Diffused light filters through and
brightens passage to your safe
place, a haven for peace of mind
made secure by our patented lock
system.
Find the right local pro for your project
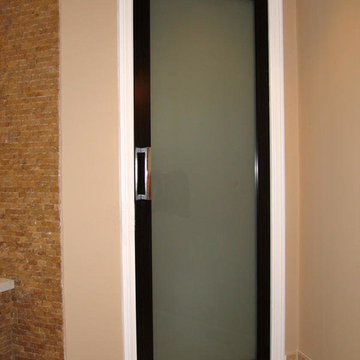 The Sliding Door Company - Denver
Interior Impressions
Find comfort in familiar entrances,
a throwback to nostalgic homecomings
with a modern twist.
Diffused light filters through and
brightens passage to your safe
place, a haven for peace of mind
made secure by our patented lock
system.
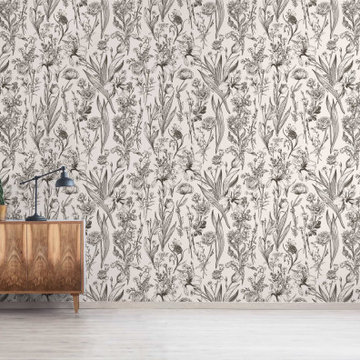
 WallsNeedLove
An elegant selection of garden flowers in dusky brown gives an artful reimagining to the traditional floral wallpaper motif. The intricate detail of engraved blossoms creates an interior design that is both antique and contemporary. Available in both removable peel-and-stick and permanent wallpapers. Printed with child-safe inks.

 CR Design and Remodel
This new exterior entryway features custom wooden stairs paired with sturdy matching handrails and vertical balusters. Built from pressure-treated lumber, the structure provides safe, durable access to the front door, contrasting cleanly against the light beige siding and white storm door of the home.
 WallsNeedLove
A white background highlights the natural artistic beauty of hydrangea blossoms in a precious watercolor wallpaper pattern. A traditional style favorite, this lovely pattern will inspire gardeners and admirers alike. Available in both removable peel-and-stick and permanent wallpapers. Printed with child-safe inks.


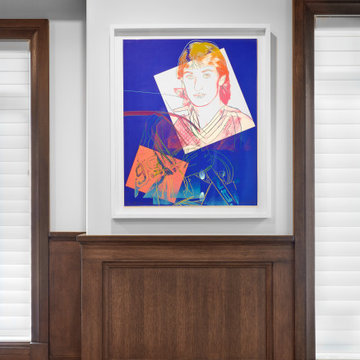
 Scott Arthur Millwork & Cabinetry Ltd
This beautiful home office & library features Rift Cut White Oak coffered ceilings, wall panelling, wainscotting and built-in wall units.
Complimented by TopKnobs cabinet pulls, custom file storage drawers, a hidden safe and a printer cabinet pullout.

 Folsom General Contracting, Inc.
Gary Folsom
Alcove bathtub - small traditional 3/4 multicolored tile and porcelain tile porcelain tile alcove bathtub idea in Orange County with an undermount sink, raised-panel cabinets, white cabinets, granite countertops, a two-piece toilet and beige walls
Alcove bathtub - small traditional 3/4 multicolored tile and porcelain tile porcelain tile alcove bathtub idea in Orange County with an undermount sink, raised-panel cabinets, white cabinets, granite countertops, a two-piece toilet and beige walls
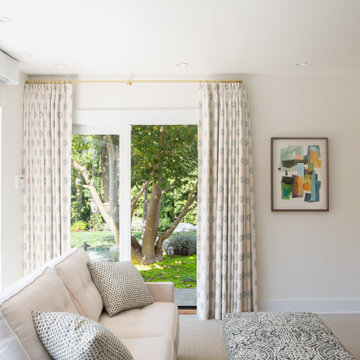
 NanaWall
Garages aren’t often used to store cars these days. People that live car-free, or in safe, sunny areas where they can park outside, don’t require the traditional services of a garage. Many end up as areas to hoard junk in. A Los Angeles resident recognized the potential of the space and wanted to convert the garage into a guesthouse.

 Brook Road Photography
Country formal and open concept light wood floor and beige floor living room photo in Portland Maine with white walls, a wood stove and no tv


 Beaulieu Group, LLC
Cambridge laminate flooring by Beaulieu America, Impressive Effect collection
Elegant vinyl floor kids' room photo
Elegant vinyl floor kids' room photo
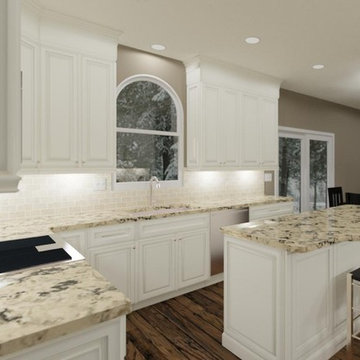
Sponsored
Columbus, OH

Trish Takacs Design
Award Winning & Highly Skilled Kitchen & Bath Designer in Columbus

 Karin Ross Designs
Light colors made this medium size master bathroom into a huge bathroom. Classy, elegant and functional!
Mid-sized transitional master gray tile and porcelain tile marble floor and gray floor freestanding bathtub photo in Kansas City with shaker cabinets, white cabinets, a one-piece toilet, gray walls, an undermount sink, quartz countertops, a hinged shower door and gray countertops
Mid-sized transitional master gray tile and porcelain tile marble floor and gray floor freestanding bathtub photo in Kansas City with shaker cabinets, white cabinets, a one-piece toilet, gray walls, an undermount sink, quartz countertops, a hinged shower door and gray countertops
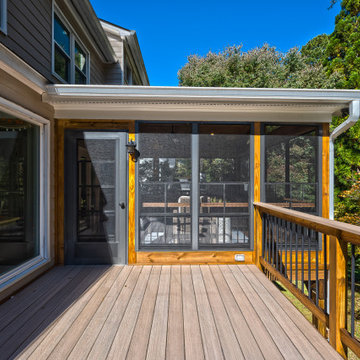
 Atlanta Decking & Fence Co., Inc.
This spacious outdoor living area features an enclosed screened porch with warm wood framing and a dark glass door. Just outside, a durable composite deck extends the space, finished with a sleek black aluminum baluster railing that safely frames the elevated backyard view.

 Sunspace Texas, LLC
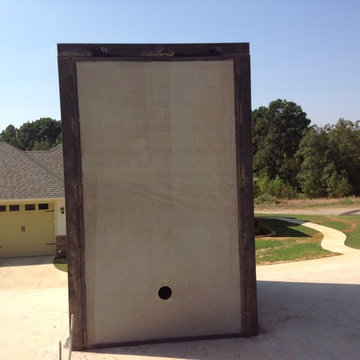
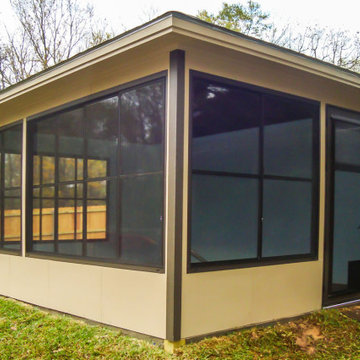
The Catio Cat Patio in Cypress, TX is a custom-designed outdoor enclosure tailored for feline comfort and owner enjoyment. Built by Sunspace Texas, this sleek, enclosed patio transforms a traditional outdoor space into a safe and airy “cat patio,” or catio, giving pets the freedom to enjoy fresh air and natural light while remaining protected from bugs, wind, and weather. The system uses high-quality WeatherMaster vertical stacking windows and durable materials to ensure year-round comfort and visibility. This unique project blends functionality and style, expanding living space for both pets and homeowners with exceptional craftsmanship and attention to detail.



 Gallagher Interiors
Transitional dark wood floor, brown floor, tray ceiling and wallpaper bedroom photo in Dallas with gray walls

 Abigail Shea Interiors
These amazing clients have deep ties to the New England coast--they met in Boston, were engaged on Nantucket, and had a beautiful wedding on the sea in Cape Elizabeth. When they asked me to decorate their first house, my goal was to represent their love for the coast and completely avoid nautical cliches. I wanted to give them a grown up, classic space that felt truly theirs.
I started with a timeless white linen sofa with a slipcover, safe for parties and pets and babies! We added vintage French leather club chairs to complete the mature, classic seating area and sprinkled in woods and metals for a subtly nautical nod. Clean lines and simple pieces make this New England living room feel modern, timeless, and effortlessly grand.

 Crown Point Cabinetry
Sleek and contemporary Crown Point Kitchen finished in Ellie Gray.
Photo by Crown Point Cabinetry
Inspiration for a large contemporary l-shaped dark wood floor eat-in kitchen remodel in New York with a farmhouse sink, beaded inset cabinets, gray cabinets, marble countertops, white backsplash, subway tile backsplash, stainless steel appliances and an island
Inspiration for a large contemporary l-shaped dark wood floor eat-in kitchen remodel in New York with a farmhouse sink, beaded inset cabinets, gray cabinets, marble countertops, white backsplash, subway tile backsplash, stainless steel appliances and an island
52