
Search results for "Sage green backsplash" in Home Design Ideas

 Braitman Design Studio
The colorful kitchen also takes advantage of custom art glass in order to block unwanted views. The design of the custom concrete counter and backsplash flows into the art glass effortlessly, and both are sharply accentuated by stainless steel appliances (such as a range hood which also flows with the movement of both custom pieces). Skylights above both windows allow extra daylight into the room.
Photo by Roger Foley.
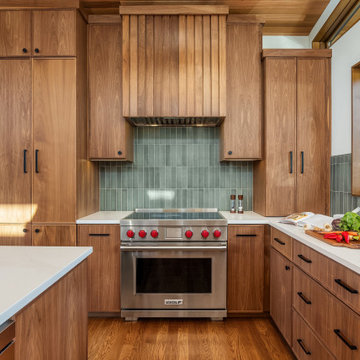
 Kate Savitch Design
Custom cabinetry in a rich walnut finish pairs beautifully with a Makato Midori Green tile backsplash. New oversized windows and soaring skylights highlight the vibrant Pacific Northwest colors both inside and out.
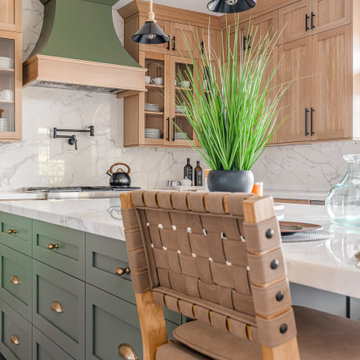
 REVIVAL
A harmonious kitchen renovation blending white oak cabinetry with a sage green island and range hood. The all-marble countertops and backsplash create a bright, clean aesthetic for a sophisticated modern farmhouse feel.
Find the right local pro for your project

 Metropolis Drafting and Construction Inc
What is Americana in today's time? The classical American ranch home has withstood the test of time and saw many styles and many designs change it every decade or so.
Today we present to you our take on modern time Americana.
We enclosed the small front porch area to create an interior atrium/mud room with a built-in beach with shoes storage drawers and a door leading to the garage.
As you walk in you will see the fireplace with its new stone facade and wooden mantel above.
Notice the design is a semi-open floor plan. A floating wall (not connected to any other walls) divides the kitchen and the living room but is still open to be able to enjoy circular movement around the house when entertaining.
The kitchen is a combination of sage color with Alder wood accent cabinets and island. some cool cabinets feature like hidden garage appliances with pull out bases.
extra deep base cabinets and beautiful Dekton stone countertops. This stone is almost indestructible when it comes to kitchens.
The 200sq addition at the back allowed us to enlarge the master bedroom and the old bathrooms where all aligned the extension allowed us to build an additional powder room as well.
A good size walk-in closet was added as well with a new master bathroom service the enlarged master bedroom.
The result is what we consider today’s Americana for the classical ranch homes.

 Kelly Rogers Interiors
Eric Roth Photography
Inspiration for a mid-sized transitional enclosed and formal medium tone wood floor living room remodel in Boston with gray walls, no tv and no fireplace
Inspiration for a mid-sized transitional enclosed and formal medium tone wood floor living room remodel in Boston with gray walls, no tv and no fireplace
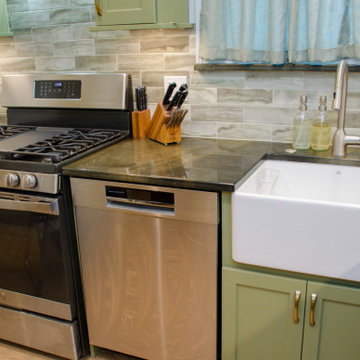
 Cabinet Style Studio Ltd.
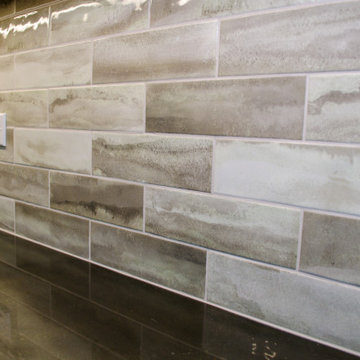
We applied some of the left-over quartzite to the windowsill.
Transitional kitchen photo in Chicago
Transitional kitchen photo in Chicago

Sponsored
Columbus, OH

Hope Restoration & General Contracting
Columbus Design-Build, Kitchen & Bath Remodeling, Historic Renovations
 Cabinet Style Studio Ltd.
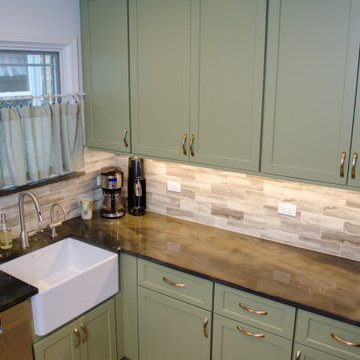
The clients opted for a smaller sink in order to have a dishwasher. Two bling cabinets flank the center pull out trash can on this run of base cabinets. A "Cloud" accessory is located in the left base cabinet. Look at all the new counter space they gained by simply moving a door from one side to the other.
 Cabinet Style Studio Ltd.
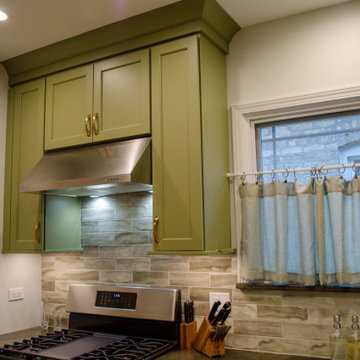
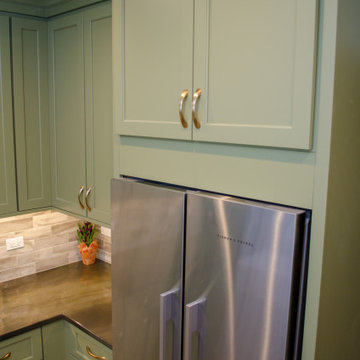
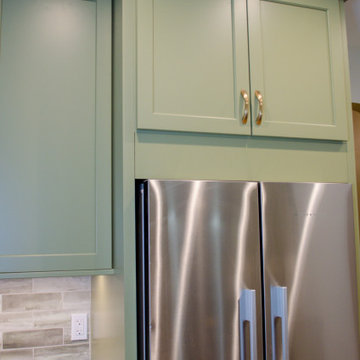
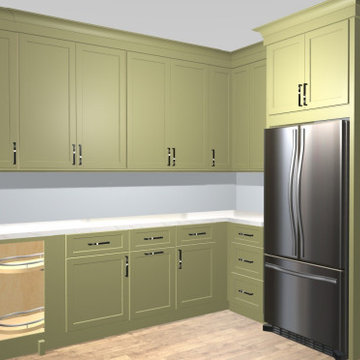
A removable panel we added above the refrigerator so allow for a larger unit to be placed in the space in case the current or new owners get or have a larger refrigerator. This corner is where the original entry was located.


 Cabinet Style Studio Ltd.
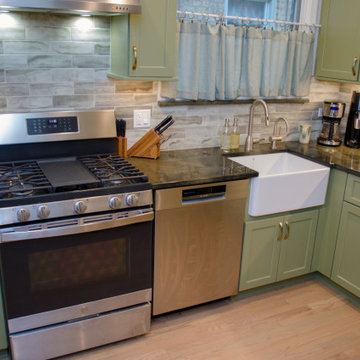
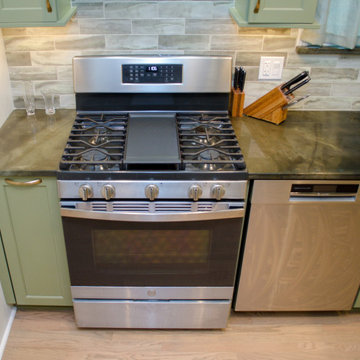
A pullout spice pantry is located in the base cabinet to the left of the range.
Kitchen - transitional kitchen idea in Chicago
Kitchen - transitional kitchen idea in Chicago
 Cabinet Style Studio Ltd.
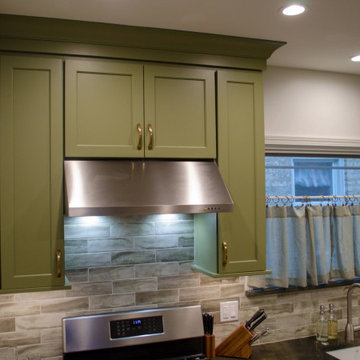
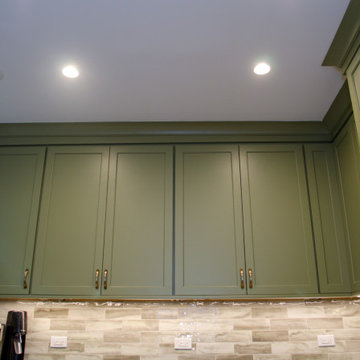
Removal of the soffit expanded wall storage from 30" in height to 42". Undercabinet task light was also added to brighten up the cozy kitchen.
Kitchen - transitional kitchen idea in Chicago
Kitchen - transitional kitchen idea in Chicago
 Cabinet Style Studio Ltd.
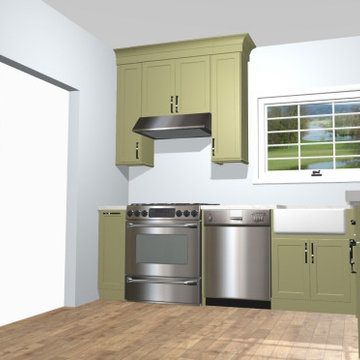
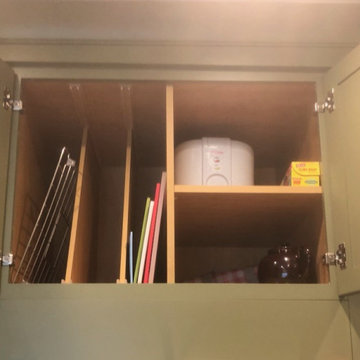
Baking tray storage above the refrigerator.
Inspiration for a transitional kitchen remodel in Chicago
Inspiration for a transitional kitchen remodel in Chicago

Sponsored
Columbus, OH
Hope Restoration & General Contracting
Columbus Design-Build, Kitchen & Bath Remodeling, Historic Renovations
 Cabinet Style Studio Ltd.
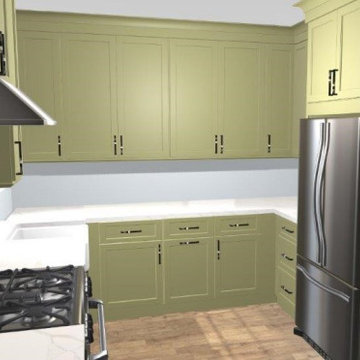
From concept to completion!
Inspiration for a transitional kitchen remodel in Chicago
Inspiration for a transitional kitchen remodel in Chicago
 Cabinet Style Studio Ltd.
From concept to completion!
Example of a transitional kitchen design in Chicago
Example of a transitional kitchen design in Chicago
 Cabinet Style Studio Ltd.
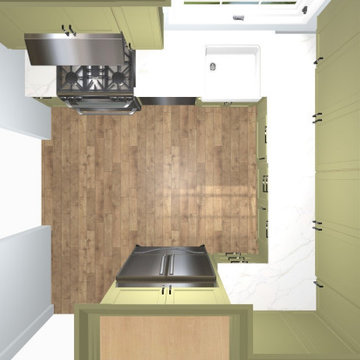
Overview of how cozy this space is! You don't always have to tear down wall to create more space!
Transitional home design photo in Chicago
Transitional home design photo in Chicago
17