
Search results for "Sage green backsplash" in Home Design Ideas
 By Design Interiors Inc

The laundry room is crafted with beauty and function in mind. Its custom cabinets, drying racks, and little sitting desk are dressed in a gorgeous sage green and accented with hints of brass.
Pretty mosaic backsplash from Stone Impressions give the room and antiqued, casual feel.
 Fireclay Tile
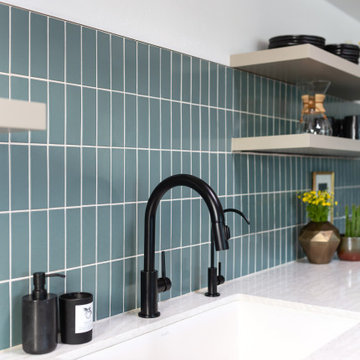
Dish out beautiful kitchen design by using our 2x6 blue green backsplash tile in a vertical pattern.
DESIGN
Interiors by Alexis Austin
PHOTOS
Life Created
Tile Shown: 2x6 in Flagstone
 WORKS by Jesse DeBenedictis, LLC
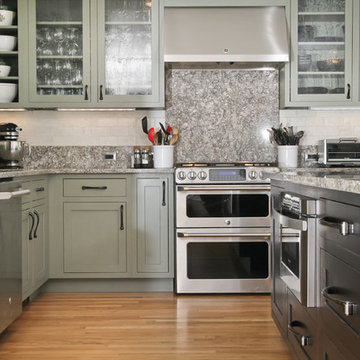
This North Shore, MA kitchen highlights a traditional layout enhanced by stainless steel appliances and a striking full-height granite backsplash behind the range. Custom sage green cabinetry and matching granite countertops create a cohesive, refined look, while hardwood flooring adds warmth throughout. Designed for both functionality and style, the space balances classic details with modern convenience for everyday cooking.
Find the right local pro for your project
 Greywolf Cabinets and More
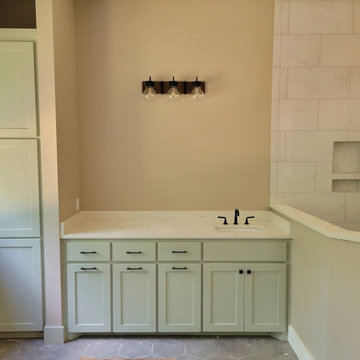
Maximum functionality meets serene design in this custom primary bathroom layout.
A floor-to-ceiling multi-door linen tower is built directly into the wall alcove, providing generous hidden storage without crowding the room. The matching sage green vanity features clean Shaker-style cabinet fronts, slim matte black hardware, and a white quartz countertop with an undermount sink. A half-wall seamlessly transitions the vanity area into a spacious walk-in shower lined with modern white marble-look subway tile, a shower bench, and a dual-tier niche.
Key Features & Highlights:
Recessed Built-In Linen Tower: Three-tiered vertical cabinet system fitted perfectly into the room's wall niche.
Sage Green Shaker Millwork: Soft earthy finish paired with sleek matte black pulls and industrial sconce lighting.
Integrated Walk-In Shower: Enclosed by a half-wall pony top, featuring large-format white tile, built-in seating, and recessed storage niches.
Clean Stone Surfaces: White quartz vanity counter with integrated backsplash and undermount sink installation.
 Easy Renovation | Kitchens, Bathrooms and Condos
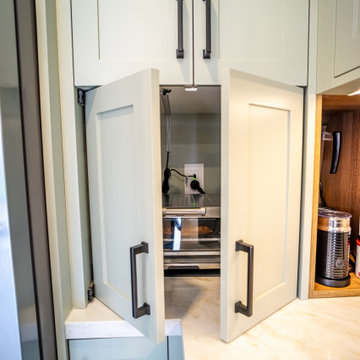
This custom kitchen renovation in Oakville blends timeless style with modern functionality, featuring soft sage green cabinetry, white quartz countertops, and a full-height backsplash for a bright and elegant look. Matte black hardware and fixtures add contemporary contrast, while custom-built cabinets maximize storage with floor-to-ceiling pantry units, integrated appliance solutions, open wood shelving, and dedicated storage spaces. Designed to enhance everyday living, this Oakville kitchen renovation also includes under-cabinet lighting that improves both functionality and ambiance, creating a beautiful and highly practical space.
 Urban Vista Cabinets Inc.
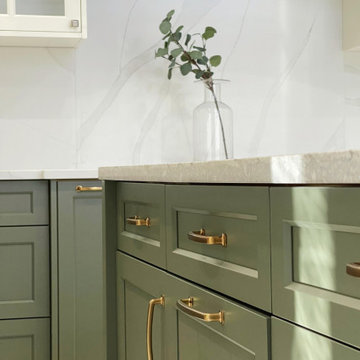
Close-up details of our bespoke sage green base cabinets. Showcasing flawless Shaker style craftsmanship paired with elegant brass pulls and seamless marble backsplash integration. Proudly manufactured in our Port Coquitlam facility by Urban Vista Cabinets.
 Easy Renovation | Kitchens, Bathrooms and Condos
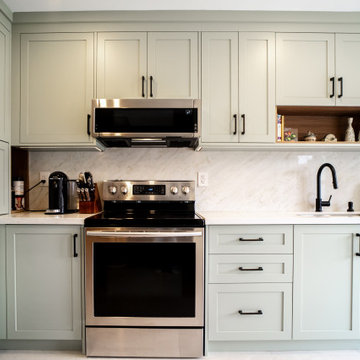
This custom kitchen renovation in Oakville blends timeless style with modern functionality, featuring soft sage green cabinetry, white quartz countertops, and a full-height backsplash for a bright and elegant look. Matte black hardware and fixtures add contemporary contrast, while custom-built cabinets maximize storage with floor-to-ceiling pantry units, integrated appliance solutions, open wood shelving, and dedicated storage spaces. Designed to enhance everyday living, this Oakville kitchen renovation also includes under-cabinet lighting that improves both functionality and ambiance, creating a beautiful and highly practical space.


 Urban Vista Cabinets Inc.
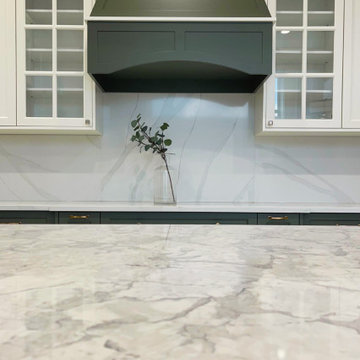
Stunning bespoke sage green transitional kitchen in Greater Vancouver. Featuring custom two-tone shaker cabinets, seamless quartz backsplash, and elegant brass hardware. Designed and manufactured locally by Urban Vista Cabinets.

 Sheila Singer Design
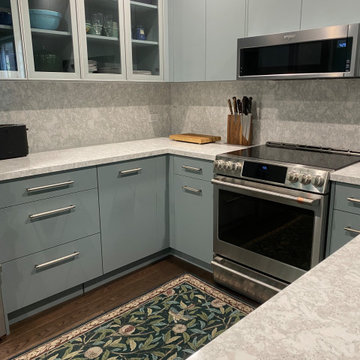
Soft green cabinets & walls, in u-shaped Kitchen
Sheila Singer Design
Example of a small trendy u-shaped dark wood floor and brown floor eat-in kitchen design in Toronto with an undermount sink, flat-panel cabinets, green cabinets, quartz countertops, green backsplash, quartz backsplash, stainless steel appliances and green countertops
Example of a small trendy u-shaped dark wood floor and brown floor eat-in kitchen design in Toronto with an undermount sink, flat-panel cabinets, green cabinets, quartz countertops, green backsplash, quartz backsplash, stainless steel appliances and green countertops
 Sheila Singer Design
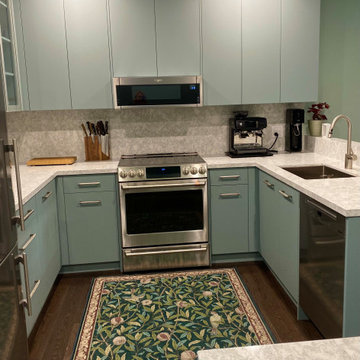
Soft green cabinets & walls, in u-shaped Kitchen
Sheila Singer Design
Small trendy u-shaped dark wood floor and brown floor eat-in kitchen photo in Toronto with an undermount sink, flat-panel cabinets, green cabinets, quartz countertops, green backsplash, quartz backsplash, stainless steel appliances and green countertops
Small trendy u-shaped dark wood floor and brown floor eat-in kitchen photo in Toronto with an undermount sink, flat-panel cabinets, green cabinets, quartz countertops, green backsplash, quartz backsplash, stainless steel appliances and green countertops

 Bilotta Kitchen & Home
While renovating their home located on a horse farm in Bedford, NY, it wasn’t surprising this husband and wife (who also is an equestrian) wanted their house to have a “barn feel”. To start, sourced reclaimed wood was used on the walls, floors and ceiling beams. This traditional kitchen, designed by Paulette Gambacorta, features Bilotta Collection cabinetry in a flush flat panel custom green paint with a glaze on maple. An added detail of a “crossbuck” end on the peninsula was custom made from reclaimed wood and inspired by the look of barn doors. Reclaimed wood shelves on iron brackets replaced upper cabinets for easy access. The marble countertops have a hand cut edge detail to resemble the look of when the stone was first quarried. An antique carpenter’s work bench was restored by the builder, for use as an island and extra work station. An apron front sink and a wains panel backsplash completed the barn look and feel.
Bilotta Designer: Paulette Gambacorta
Builder: Doug Slater, D.A.S. Custom Builders
Interior Designer: Reza Nouranian, Reza Nouranian Design, LLC
Architect: Rich Granoff
Photo Credit:Peter Krupenye

 FineLine Kitchens, Inc.
Hi everyone, I'm Sarah and Ogun we are here with fine line kitchens. So we are a couple working together. I do the interior design and remodeling of the space material selection meeting with the clients. And I handled operations outside, you know meaning all the construction work that is taking place the inside. The houses that we work in. I handle all the aspects of the construction, so today's project is very special. We're in Vienna and the client had a very big family. It's a family of seven that lives here. So we had a few aspects that we needed to keep in mind while designing this one. Having everybody be able to sit on the island. So we wanted plenty of seating all the way around. We didn't want anybody standing or anything like that. So what we did is we maximize the space. The center island is the biggest part of the kitchen. We use a natural stone to kind of give it a beautiful texture versus quartz. It's kind of standard white or kind of fabricated, so I wanted something very natural. We did this because I took my inspiration from the outside, so the inspiration if you look at the view right in front of me is there are so many greens there's a lot of brass accents and I wanted to bring this. Into this kitchen while designing it for my clients. She is very warm very. She wanted a very homey, comfy kind of look for the kitchen. So that's what we did today. As you can see, the cabinets are sage green, very light, so I still think it's a neutral, but it's a lighter color that again brings the outside in and we combine that with the oak right behind me so it's a slightly warm oak. It's not very dark. It's not very light. It's a medium brown and the same color went on the island. To kind of tie these two in and the backsplash, my favorite part is where you can see a little bit of design. It is, in my opinion still classic, but includes a pattern so the outside part is as we said in the beginning, is handled by my husband. I'd like him to speak a little bit about that. Thanks, Sarah, I want to talk to you guys a little bit about the construction part of this project. Originally this kitchen was located mostly in this area. They had their stove there sing. It was more of a peninsula layout in Sarah's and the customer vision they wanted. They wanted to get rid of the peninsula and they want to be able to have a huge island that can at least sit seven people because they're familiar with seven. So we wanted to make sure that we can achieve this design and bring it to life so that they can be happy with this layout. Some of the challenges we had, the house, the home being, you know, old home. There were a lot of you know the older electrical and plumbing that had to be replaced. We had to relocate the stove from here to this area. Over here we had put a nice foot fan that we had to relocate all the ductwork and the plumbing. Was being on the peninsula area. We had to relocate it to the center islands. So we achieved all this and kind of like bring it to bring in this kitchen up to date it looks beautiful. That's true, so yes, the old layout did not function for my clients because everything was kind of gathered on one side of the kitchen. So there was like a peninsula right there. So the end of this island kind of continued straight. And that was just the L shape. Kind of where everything was and there used to be another big table here, so they were using only kind of half of the space. So like I said at the beginning, our vision was to kind of feed everybody at the island, create some symmetry. 'cause I love that. So as you can see behind me, this is kind of the focal point symmetrical. Everything is kind of even we wanted to also panel the fridge here so it mimics the pantry and another size. So when you're looking at it, it is bringing again that symmetry back again. I hope you enjoyed this kitchen and this video and I'll see you soon. So how do you think this project turned out? It's nice. I like the color. I think it turned out nice. It's kind of like a little bit different color than what we always do. So I realize. Are you giving me a little bit of credit here that I did something different? Are you proud? I'm so proud of you. Other than that I like it. That they have kind of like a two sink. So if this was our kitchen, if we ever like you can have your own. I can have mine if we ever get into a fight then this can be like my own kitchen. Why are we gonna bring in a fight right now? So I'm cooking anyway. You're grilling most of the time, So what are you even talking about? My kitchen? That's my kitchen. You can just take the small sink. That's fine. It's always good to have your own space right there, so anyways. Thank you guys for watching. We hope to see you soon and if you have any questions please click the link below. It'll lead you to our website, house, YouTube and all of the social media is so nice to have you guys. We'll see you soon. Thanks bye bye-bye.


 Reusch Interior Design

We love a challenge! The existing small bathroom had a corner toilet and funky gold and white tile. To make the space functional for a family we removed a small bedroom to extend the bathroom, which allows room for a large shower and bathtub. Custom cabinetry is tucked into the ceiling slope to allow for towel storage. The dark green cabinetry is offset by a traditional gray and white wallpaper which brings contrast to this unique bathroom.
Partial kitchen remodel to replace and reconfigure upper cabinets, full-height cabinetry, island, and backsplash. The redesign includes design of custom cabinetry, and finish selections. Full bathroom gut and redesign with floor plan changes. Removal of the existing bedroom to create a larger bathroom. The design includes full layout redesign, custom cabinetry design, and all tile, plumbing, lighting, and decor selections.
 6th Ave Homes

This large bathroom is an oasis of serenity, with its calming sage green cabinets and bright natural lighting. Gold fixtures add a touch of luxury, creating an elegant space that's perfect for relaxing. The ample countertop space and state-of-the-art storage options make this a functional and stylish room.
 Stoneshop

This shore house kitchen features beautiful Coast Green granite countertops which are paired with classic white cabinetry. The ceramic subway style backsplash tile is a nice compliment and adds an attractive focal area over the stove.

 Glen Alspaugh Kitchens and Baths
Alise O'Brien Photography
Inspiration for a contemporary u-shaped medium tone wood floor eat-in kitchen remodel in St Louis with an island, flat-panel cabinets, medium tone wood cabinets, ceramic backsplash, stainless steel appliances, an undermount sink and green backsplash
Inspiration for a contemporary u-shaped medium tone wood floor eat-in kitchen remodel in St Louis with an island, flat-panel cabinets, medium tone wood cabinets, ceramic backsplash, stainless steel appliances, an undermount sink and green backsplash

Sponsored
Columbus, OH

Hope Restoration & General Contracting
Columbus Design-Build, Kitchen & Bath Remodeling, Historic Renovations
 WORKS by Jesse DeBenedictis, LLC

This North Shore, MA kitchen blends traditional design with modern functionality through custom sage green cabinetry and rich granite countertops. Stainless steel appliances and a spacious layout support everyday cooking, while hardwood floors add warmth and character. The large island provides additional workspace and seating, creating a welcoming and practical kitchen designed for both daily use and entertaining.


 Kimberlee Marie Interiors

This one is near and dear to my heart. Not only is it in my own backyard, it is also the first remodel project I've gotten to do for myself! This space was previously a detached two car garage in our backyard. Seeing it transform from such a utilitarian, dingy garage to a bright and cheery little retreat was so much fun and so rewarding! This space was slated to be an AirBNB from the start and I knew I wanted to design it for the adventure seeker, the savvy traveler, and those who appreciate all the little design details . My goal was to make a warm and inviting space that our guests would look forward to coming back to after a full day of exploring the city or gorgeous mountains and trails that define the Pacific Northwest. I also wanted to make a few bold choices, like the hunter green kitchen cabinets or patterned tile, because while a lot of people might be too timid to make those choice for their own home, who doesn't love trying it on for a few days?At the end of the day I am so happy with how it all turned out!
---
Project designed by interior design studio Kimberlee Marie Interiors. They serve the Seattle metro area including Seattle, Bellevue, Kirkland, Medina, Clyde Hill, and Hunts Point.
For more about Kimberlee Marie Interiors, see here: https://www.kimberleemarie.com/
16