
Search results for "Sage green backsplash" in Home Design Ideas
 Performance Kitchens & Home
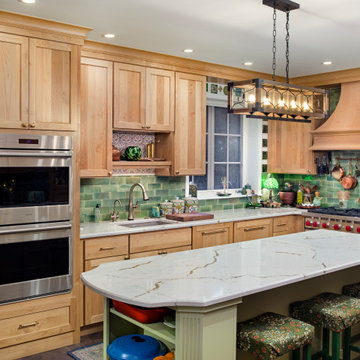

This European Transitional Kitchen by Performance Kitchens & Home features stunning natural maple cabinetry paired with a soft sage green island for a warm, refined palette. The handcrafted custom kitchen hood sits above a breathtaking artisan green tile backsplash — a Zellige-inspired design custom created by the homeowner, making this space truly one-of-a-kind. The unique glaze, texture, and color variation add depth and artistry behind the professional Wolf range, complemented by curated copper accents.
Inset cabinetry and custom mullion glass-front cabinets bring timeless European elegance, while marble-look quartz countertops offer durability and brightness. A spacious island with seating anchors the room, illuminated by statement island lighting that enhances the natural warmth of the wood.
With its blend of bespoke craftsmanship, rich materials, and luxury appliances, this project represents the PK Gold Standard of luxury transitional kitchen design, celebrating handcrafted detail and elevated performance. Text us at (484) 278-1764 or Call us (215) 482-0700 to get more info about Design, Design-Build and other ways we can help you make your dream a reality!
 Performance Kitchens & Home
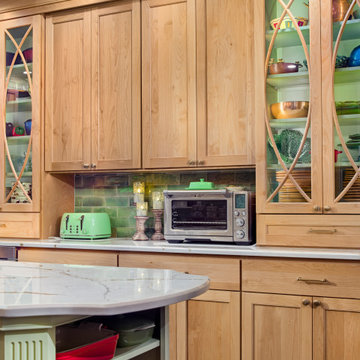
This European Transitional Kitchen by Performance Kitchens & Home features stunning natural maple cabinetry paired with a soft sage green island for a warm, refined palette. The handcrafted custom kitchen hood sits above a breathtaking artisan green tile backsplash — a Zellige-inspired design custom created by the homeowner, making this space truly one-of-a-kind. The unique glaze, texture, and color variation add depth and artistry behind the professional Wolf range, complemented by curated copper accents.
Inset cabinetry and custom mullion glass-front cabinets bring timeless European elegance, while marble-look quartz countertops offer durability and brightness. A spacious island with seating anchors the room, illuminated by statement island lighting that enhances the natural warmth of the wood.
With its blend of bespoke craftsmanship, rich materials, and luxury appliances, this project represents the PK Gold Standard of luxury transitional kitchen design, celebrating handcrafted detail and elevated performance. Text us at (484) 278-1764 or Call us (215) 482-0700 to get more info about Design, Design-Build and other ways we can help you make your dream a reality!
 Performance Kitchens & Home
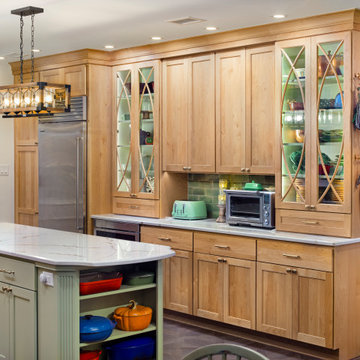
This European Transitional Kitchen by Performance Kitchens & Home features stunning natural maple cabinetry paired with a soft sage green island for a warm, refined palette. The handcrafted custom kitchen hood sits above a breathtaking artisan green tile backsplash — a Zellige-inspired design custom created by the homeowner, making this space truly one-of-a-kind. The unique glaze, texture, and color variation add depth and artistry behind the professional Wolf range, complemented by curated copper accents.
Inset cabinetry and custom mullion glass-front cabinets bring timeless European elegance, while marble-look quartz countertops offer durability and brightness. A spacious island with seating anchors the room, illuminated by statement island lighting that enhances the natural warmth of the wood.
With its blend of bespoke craftsmanship, rich materials, and luxury appliances, this project represents the PK Gold Standard of luxury transitional kitchen design, celebrating handcrafted detail and elevated performance. Text us at (484) 278-1764 or Call us (215) 482-0700 to get more info about Design, Design-Build and other ways we can help you make your dream a reality!
Find the right local pro for your project
 Performance Kitchens & Home
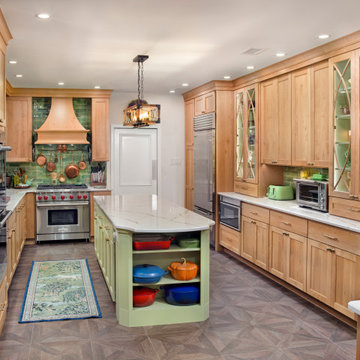
This European Transitional Kitchen by Performance Kitchens & Home features stunning natural maple cabinetry paired with a soft sage green island for a warm, refined palette. The handcrafted custom kitchen hood sits above a breathtaking artisan green tile backsplash — a Zellige-inspired design custom created by the homeowner, making this space truly one-of-a-kind. The unique glaze, texture, and color variation add depth and artistry behind the professional Wolf range, complemented by curated copper accents.
Inset cabinetry and custom mullion glass-front cabinets bring timeless European elegance, while marble-look quartz countertops offer durability and brightness. A spacious island with seating anchors the room, illuminated by statement island lighting that enhances the natural warmth of the wood.
With its blend of bespoke craftsmanship, rich materials, and luxury appliances, this project represents the PK Gold Standard of luxury transitional kitchen design, celebrating handcrafted detail and elevated performance. Text us at (484) 278-1764 or Call us (215) 482-0700 to get more info about Design, Design-Build and other ways we can help you make your dream a reality!

 Maquette Interior Design
Liz Daly
Inspiration for a mid-sized timeless galley medium tone wood floor eat-in kitchen remodel in San Francisco with an undermount sink, recessed-panel cabinets, granite countertops, white backsplash, glass tile backsplash, stainless steel appliances, an island and green cabinets
Inspiration for a mid-sized timeless galley medium tone wood floor eat-in kitchen remodel in San Francisco with an undermount sink, recessed-panel cabinets, granite countertops, white backsplash, glass tile backsplash, stainless steel appliances, an island and green cabinets

 Flourish Interiors by Vanessa C Smith
The use of earth tones is a rising interior design trend. One of the goals for us when designing at Flourish Interiors, is to create spaces that evoke a sense of harmony for our clients and their guests. Using earth tones can help accomplish this goal. By incorporating colors that remind us of nature, we can subtly be reminded of the peace and harmony being outdoors creates for the soul. This beautiful bedroom is the primary bedroom at our Legacy Home project.

 FineLine Kitchens, Inc.
Hi everyone, I'm Sarah and Ogun we are here with fine line kitchens. So we are a couple working together. I do the interior design and remodeling of the space material selection meeting with the clients. And I handled operations outside, you know meaning all the construction work that is taking place the inside. The houses that we work in. I handle all the aspects of the construction, so today's project is very special. We're in Vienna and the client had a very big family. It's a family of seven that lives here. So we had a few aspects that we needed to keep in mind while designing this one. Having everybody be able to sit on the island. So we wanted plenty of seating all the way around. We didn't want anybody standing or anything like that. So what we did is we maximize the space. The center island is the biggest part of the kitchen. We use a natural stone to kind of give it a beautiful texture versus quartz. It's kind of standard white or kind of fabricated, so I wanted something very natural. We did this because I took my inspiration from the outside, so the inspiration if you look at the view right in front of me is there are so many greens there's a lot of brass accents and I wanted to bring this. Into this kitchen while designing it for my clients. She is very warm very. She wanted a very homey, comfy kind of look for the kitchen. So that's what we did today. As you can see, the cabinets are sage green, very light, so I still think it's a neutral, but it's a lighter color that again brings the outside in and we combine that with the oak right behind me so it's a slightly warm oak. It's not very dark. It's not very light. It's a medium brown and the same color went on the island. To kind of tie these two in and the backsplash, my favorite part is where you can see a little bit of design. It is, in my opinion still classic, but includes a pattern so the outside part is as we said in the beginning, is handled by my husband. I'd like him to speak a little bit about that. Thanks, Sarah, I want to talk to you guys a little bit about the construction part of this project. Originally this kitchen was located mostly in this area. They had their stove there sing. It was more of a peninsula layout in Sarah's and the customer vision they wanted. They wanted to get rid of the peninsula and they want to be able to have a huge island that can at least sit seven people because they're familiar with seven. So we wanted to make sure that we can achieve this design and bring it to life so that they can be happy with this layout. Some of the challenges we had, the house, the home being, you know, old home. There were a lot of you know the older electrical and plumbing that had to be replaced. We had to relocate the stove from here to this area. Over here we had put a nice foot fan that we had to relocate all the ductwork and the plumbing. Was being on the peninsula area. We had to relocate it to the center islands. So we achieved all this and kind of like bring it to bring in this kitchen up to date it looks beautiful. That's true, so yes, the old layout did not function for my clients because everything was kind of gathered on one side of the kitchen. So there was like a peninsula right there. So the end of this island kind of continued straight. And that was just the L shape. Kind of where everything was and there used to be another big table here, so they were using only kind of half of the space. So like I said at the beginning, our vision was to kind of feed everybody at the island, create some symmetry. 'cause I love that. So as you can see behind me, this is kind of the focal point symmetrical. Everything is kind of even we wanted to also panel the fridge here so it mimics the pantry and another size. So when you're looking at it, it is bringing again that symmetry back again. I hope you enjoyed this kitchen and this video and I'll see you soon. So how do you think this project turned out? It's nice. I like the color. I think it turned out nice. It's kind of like a little bit different color than what we always do. So I realize. Are you giving me a little bit of credit here that I did something different? Are you proud? I'm so proud of you. Other than that I like it. That they have kind of like a two sink. So if this was our kitchen, if we ever like you can have your own. I can have mine if we ever get into a fight then this can be like my own kitchen. Why are we gonna bring in a fight right now? So I'm cooking anyway. You're grilling most of the time, So what are you even talking about? My kitchen? That's my kitchen. You can just take the small sink. That's fine. It's always good to have your own space right there, so anyways. Thank you guys for watching. We hope to see you soon and if you have any questions please click the link below. It'll lead you to our website, house, YouTube and all of the social media is so nice to have you guys. We'll see you soon. Thanks bye bye-bye.

Sponsored
Columbus, OH

Hope Restoration & General Contracting
Columbus Design-Build, Kitchen & Bath Remodeling, Historic Renovations
 Cindy McCarley Designs
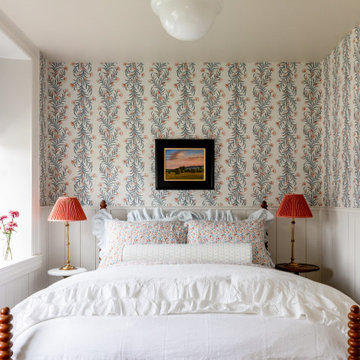
Historic 1880s farmhouse renovation in Spring City, Utah by certified kitchen & bath designer Cindy McCarley. Traditional meets farmhouse chic with sage green cabinetry, marble backsplash, floral wallpaper & copper details. Award-winning interior design preserving vintage charm with modern luxury.
 Cindy McCarley Designs
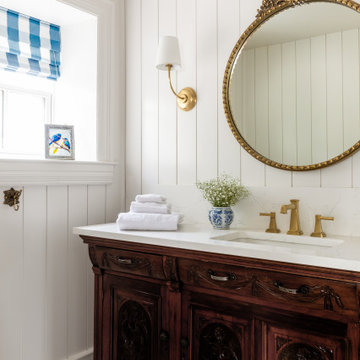
Historic 1880s farmhouse renovation in Spring City, Utah by certified kitchen & bath designer Cindy McCarley. Traditional meets farmhouse chic with sage green cabinetry, marble backsplash, floral wallpaper & copper details. Award-winning interior design preserving vintage charm with modern luxury.

 Overmyer Architects
Photo by Gordon Beall
Interior Design by Tracy Morris Design
Transitional l-shaped dark wood floor kitchen photo in DC Metro with an undermount sink, recessed-panel cabinets, white cabinets, marble countertops, white backsplash, stone slab backsplash, paneled appliances and an island
Transitional l-shaped dark wood floor kitchen photo in DC Metro with an undermount sink, recessed-panel cabinets, white cabinets, marble countertops, white backsplash, stone slab backsplash, paneled appliances and an island
 Nandina Home & Design
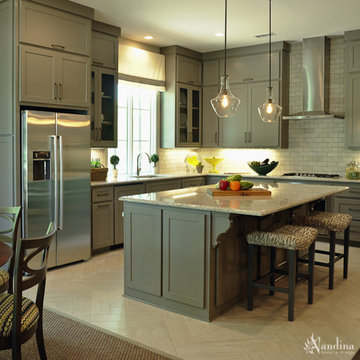
A mid-sized transitional open-concept house that impresses with its warm, neutral color palette combined with splashes of purple, green, and blue hues.
An eat-in kitchen given visual boundaries and elegant materials serves as a welcome replacement for a classic dining room with a round, wooden table paired with sage green wooden and upholstered dining chairs, and large, glass centerpieces, and a chandelier.
The kitchen is clean and elegant with shaker cabinets, pendant lighting, a large island, and light-colored granite countertops to match the light-colored flooring.
Project designed by Atlanta interior design firm, Nandina Home & Design. Their Sandy Springs home decor showroom and design studio also serve Midtown, Buckhead, and outside the perimeter.
For more about Nandina Home & Design, click here: https://nandinahome.com/
To learn more about this project, click here: https://nandinahome.com/portfolio/woodside-model-home/
 Northern Contours

Northern Contours' 3D Laminate Shaker Slim doors in the color Sage create a serene space. It pairs well with the matte black hardware, white counters, and a unique geometric backsplash.

Sponsored
Columbus, OH
Hope Restoration & General Contracting
Columbus Design-Build, Kitchen & Bath Remodeling, Historic Renovations
 Mark Brand Architecture
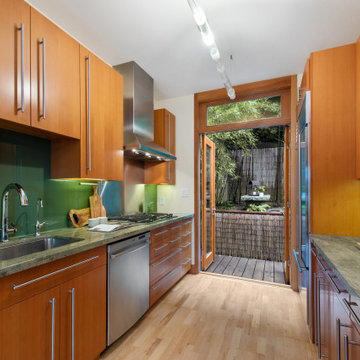
The design of this remodel of a small two-level residence in Noe Valley reflects the owner's passion for Japanese architecture. Having decided to completely gut the interior partitions, we devised a better-arranged floor plan with traditional Japanese features, including a sunken floor pit for dining and a vocabulary of natural wood trim and casework. Vertical grain Douglas Fir takes the place of Hinoki wood traditionally used in Japan. Natural wood flooring, soft green granite and green glass backsplashes in the kitchen further develop the desired Zen aesthetic. A wall to wall window above the sunken bath/shower creates a connection to the outdoors. Privacy is provided through the use of switchable glass, which goes from opaque to clear with a flick of a switch. We used in-floor heating to eliminate the noise associated with forced-air systems.
 James Massey
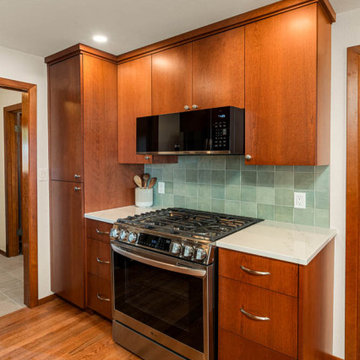
The cooking area is a perfect balance of style and function, featuring a sleek gas range, custom wood cabinetry, and a soft green backsplash that adds a touch of color and texture. Stainless steel appliances integrate seamlessly into the design, while the quartz countertop provides durability and a polished finish. Thoughtfully placed storage keeps everything within easy reach.
 Distinctive Cabinetry
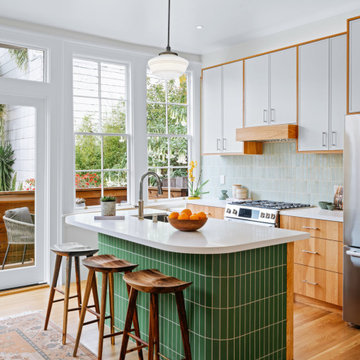
This San Francisco Victorian home blends timeless architecture with a fresh, modern kitchen design. We installed Eclipse cabinetry in natural Hickory, paired with Arctic White painted uppers to create beautiful contrast and warmth. The sage-green textured subway tile backsplash adds subtle color and dimension, while the fern-green kitchen island provides a smooth, tactile centerpiece for prepping meals, washing dishes, and entertaining.
An undermount stainless steel sink and stainless steel appliances complete the look, combining modern functionality with vintage-inspired character. The open-concept layout allows natural light to flow from the kitchen into the dining room, enhancing both connection and comfort.

 Dream Kitchens
Large elegant l-shaped medium tone wood floor kitchen photo in Detroit with an undermount sink, shaker cabinets, wood countertops, green backsplash, stainless steel appliances, an island, medium tone wood cabinets and window backsplash

Sponsored
Columbus, OH
Hope Restoration & General Contracting
Columbus Design-Build, Kitchen & Bath Remodeling, Historic Renovations

 H O M E + atelier Michael Ranson
Painted cabinetry mixes with stainless steel appliances. Balance of old world material with glossy sage green subway tiles. Butcher block island is easily moved for larger gatherings.
SEE THE BEFORE PHOTO BELOW
 Cindy McCarley Designs
Historic 1880s farmhouse renovation in Spring City, Utah by certified kitchen & bath designer Cindy McCarley. Traditional meets farmhouse chic with sage green cabinetry, marble backsplash, floral wallpaper & copper details. Award-winning interior design preserving vintage charm with modern luxury.
 By Design Interiors Inc

The laundry room is crafted with beauty and function in mind. Its custom cabinets, drying racks, and little sitting desk are dressed in a gorgeous sage green and accented with hints of brass.
Pretty mosaic backsplash from Stone Impressions give the room and antiqued, casual feel.
15