
Search results for "Sage green" in Home Design Ideas

 By Design
Bathroom - huge traditional master beige tile, white tile and stone tile ceramic tile bathroom idea in Sacramento with raised-panel cabinets, green walls, a console sink and beige cabinets

 Summit Woodworkers LLC
Inspiration for a timeless carpeted home office library remodel in New York with green walls, a standard fireplace and a wood fireplace surround

 Cary Bernstein Architect
Vibrant guest bath with Heath tile (Dwell pattern)
Photo: Cesar Rubio
Example of a trendy master green tile and multicolored tile multicolored floor freestanding bathtub design in San Francisco with multicolored walls
Example of a trendy master green tile and multicolored tile multicolored floor freestanding bathtub design in San Francisco with multicolored walls
Find the right local pro for your project
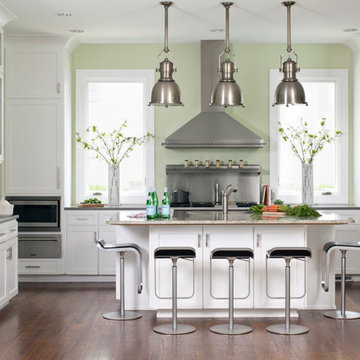
 Norcross and Scott
Inspiration for a transitional dark wood floor and brown floor kitchen remodel in Chicago with shaker cabinets, white cabinets, metallic backsplash, stainless steel appliances and an island

 Raugstad Inc.
As a builder of custom homes primarily on the Northshore of Chicago, Raugstad has been building custom homes, and homes on speculation for three generations. Our commitment is always to the client. From commencement of the project all the way through to completion and the finishing touches, we are right there with you – one hundred percent. As your go-to Northshore Chicago custom home builder, we are proud to put our name on every completed Raugstad home.

Example of a classic brick floor and red floor kitchen design in Baltimore with glass-front cabinets, green cabinets and wood countertops
 Robert Holgate Design
Photography by David Wakely

Inspiration for a mid-sized zen concrete floor entryway remodel in San Francisco with a glass front door
Inspiration for a mid-sized zen concrete floor entryway remodel in San Francisco with a glass front door

Sponsored
Columbus, OH

EverHome Improvement & Design
Top Choice for Reliable Tile & Stone | Franklin County, Ohio
 G.A. White Homes

Inspiration for a timeless enclosed carpeted and gray floor home theater remodel in Other with green walls
 Design Elite

Mountain style green two-story wood house exterior photo in Other with a hip roof and a shingle roof
 Marker Girl Home
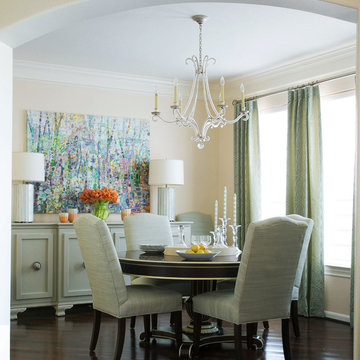
This New Traditional style dining room was made for both small and large gatherings with an expanded table. A fun abstract painting gives that new modern feeling. Custom cabinetry made to fit the space along with custom drapery.
Details Paint Color Durango Dust Benjamin Moore and Cabinetry is Jogging Path Sherwin William.s The lamps are from Worlds Away and the chandelier from Circa Lighting. The table is Hickory chair and chairs are from Fairfield custom upholstered.
 O'Connor Brehm Design-Build

Kitchen - traditional l-shaped dark wood floor and brown floor kitchen idea in Chicago with a double-bowl sink, shaker cabinets, medium tone wood cabinets, green backsplash, subway tile backsplash, stainless steel appliances, an island and white countertops
 Vani Sayeed Studios

Inspiration for a mid-sized transitional u-shaped porcelain tile and gray floor kitchen remodel in Boston with shaker cabinets, green cabinets, marble countertops, white backsplash, subway tile backsplash, paneled appliances and an island
 Malia Design Inc.
Full Circle Images

Inspiration for a 1960s medium tone wood floor great room remodel in San Diego with green walls
Inspiration for a 1960s medium tone wood floor great room remodel in San Diego with green walls


 Homestead Timber Frames

This bedroom sits nestled comfortably behind the kitchen. A window by the bed provides a great view to the surrounding land.
Mid-sized mountain style guest bedroom photo in Nashville with green walls
Mid-sized mountain style guest bedroom photo in Nashville with green walls
 JS Interiors LLC
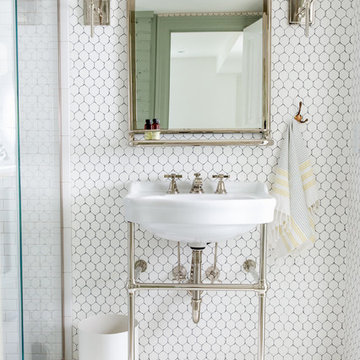
Full-scale interior design, architectural consultation, kitchen design, bath design, furnishings selection and project management for a home located in the historic district of Chapel Hill, North Carolina. The home features a fresh take on traditional southern decorating, and was included in the March 2018 issue of Southern Living magazine.
Read the full article here: https://www.southernliving.com/home/remodel/1930s-colonial-house-remodel
Photo by: Anna Routh
 AJ Kirkegaard Contractors

Inspiration for a large timeless l-shaped light wood floor and beige floor eat-in kitchen remodel in Denver with green cabinets, white backsplash, stainless steel appliances, an island, white countertops, an undermount sink and recessed-panel cabinets
 Malia Design Inc.
Full Circle Images
Inspiration for a 1950s open concept medium tone wood floor family room remodel in San Diego with green walls
Inspiration for a 1950s open concept medium tone wood floor family room remodel in San Diego with green walls

Sponsored
Columbus, OH
Free consultation for landscape design!

Peabody Landscape Group
Columbus' Reliable Landscape Design & Contracting
 User
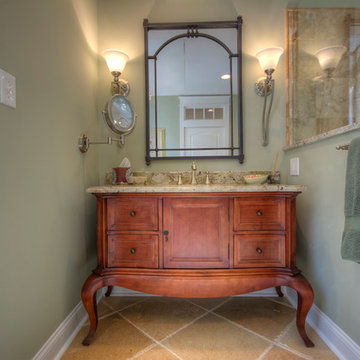
UserLarge elegant master beige tile, green tile and porcelain tile travertine floor bathroom photo in Philadelphia with recessed-panel cabinets, medium tone wood cabinets, green walls and granite countertops
 Caliber Construction

Study room - transitional freestanding desk light wood floor study room idea in Denver with green walls
 Grabill Cabinets

 “Working with a company like Grabill really makes it a pleasure,” says Jennifer Griffin, Interior Designer with Griffin Interiors, Wenham, Mass., and Northeast Kitchens in Middleton, Mass. Her client has a five-bedroom house, four grown children and a first grandchild, combined with another host of sisters, nephews, nieces and friends that often come over.
Photographed by Stephanie Rosseel
6