
Search results for "Sage green" in Home Design Ideas

 MainStreet Design Build
This early 20th century Poppleton Park home was originally 2548 sq ft. with a small kitchen, nook, powder room and dining room on the first floor. The second floor included a single full bath and 3 bedrooms. The client expressed a need for about 1500 additional square feet added to the basement, first floor and second floor. In order to create a fluid addition that seamlessly attached to this home, we tore down the original one car garage, nook and powder room. The addition was added off the northern portion of the home, which allowed for a side entry garage. Plus, a small addition on the Eastern portion of the home enlarged the kitchen, nook and added an exterior covered porch.
Special features of the interior first floor include a beautiful new custom kitchen with island seating, stone countertops, commercial appliances, large nook/gathering with French doors to the covered porch, mud and powder room off of the new four car garage. Most of the 2nd floor was allocated to the master suite. This beautiful new area has views of the park and includes a luxurious master bath with free standing tub and walk-in shower, along with a 2nd floor custom laundry room!
Attention to detail on the exterior was essential to keeping the charm and character of the home. The brick façade from the front view was mimicked along the garage elevation. A small copper cap above the garage doors and 6” half-round copper gutters finish the look.
KateBenjamin Photography
 Alair Homes Green Bay

Craftsman exterior with tan lineals and columns. Certainteed Thistle Green Siding. Pella windows.
Large arts and crafts green one-story mixed siding exterior home photo in Other with a gambrel roof
Large arts and crafts green one-story mixed siding exterior home photo in Other with a gambrel roof
 Malia Design Inc.
Full Circle Images

Inspiration for a 1960s medium tone wood floor great room remodel in San Diego with green walls
Inspiration for a 1960s medium tone wood floor great room remodel in San Diego with green walls
Find the right local pro for your project
 By Design

Bathroom - huge traditional master beige tile, white tile and stone tile ceramic tile bathroom idea in Sacramento with raised-panel cabinets, green walls, a console sink and beige cabinets
 Prairie Builders

Eat-in kitchen - mid-sized craftsman single-wall light wood floor eat-in kitchen idea in Other with an undermount sink, recessed-panel cabinets, white cabinets, stainless steel appliances, an island, granite countertops, beige backsplash and stone slab backsplash

 Chambers Interior Design
Dedicated laundry room - mid-sized cottage single-wall terra-cotta tile and brown floor dedicated laundry room idea in Portland with a farmhouse sink, shaker cabinets, green cabinets, quartz countertops, white walls, a side-by-side washer/dryer and white countertops

 Dream Kitchens
wood counter stools, cottage, crown molding, green island, hardwood floor, kitchen tv, lake house, stained glass pendant lights, sage green, tiffany lights, wood hood



 Robert Holgate Design
Photography by David Wakely
Inspiration for a mid-sized zen concrete floor entryway remodel in San Francisco with a glass front door
Inspiration for a mid-sized zen concrete floor entryway remodel in San Francisco with a glass front door

 Cary Bernstein Architect
Vibrant guest bath with Heath tile (Dwell pattern)
Photo: Cesar Rubio
Example of a trendy master green tile and multicolored tile multicolored floor freestanding bathtub design in San Francisco with multicolored walls
Example of a trendy master green tile and multicolored tile multicolored floor freestanding bathtub design in San Francisco with multicolored walls

 Wyatt Poindexter
Inspiration for a large timeless freestanding desk dark wood floor study room remodel in Oklahoma City with green walls
 Prairie Builders
Example of a mid-sized arts and crafts open concept light wood floor living room design in Other with green walls, a standard fireplace, a tile fireplace and no tv

 O'Connor Brehm Design-Build
Kitchen - traditional l-shaped dark wood floor and brown floor kitchen idea in Chicago with a double-bowl sink, shaker cabinets, medium tone wood cabinets, green backsplash, subway tile backsplash, stainless steel appliances, an island and white countertops
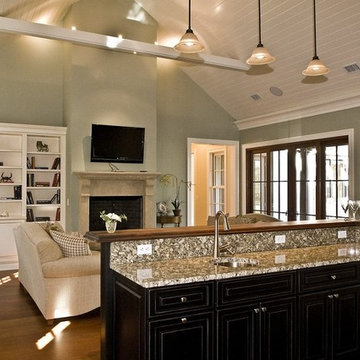
 Dolphin Architects & Builders, Inc.
Example of a mid-sized classic open concept dark wood floor and brown floor family room design in Charleston with gray walls, a standard fireplace, a stone fireplace and a wall-mounted tv

Sponsored
Columbus, OH
Free consultation for landscape design!

Peabody Landscape Group
Columbus' Reliable Landscape Design & Contracting

 AJ Kirkegaard Contractors
Inspiration for a large timeless l-shaped light wood floor and beige floor eat-in kitchen remodel in Denver with green cabinets, white backsplash, stainless steel appliances, an island, white countertops, an undermount sink and recessed-panel cabinets

 JDI Construction NW
Immerse yourself in this green kitchen oasis, where luxurious gold hardware accents every corner. The striking green cabinets steal the spotlight, elegantly contrasting with the crisp white countertops and backsplash. This harmonious blend of colors and textures creates a vibrant yet sophisticated space, inviting you to enjoy both cooking and entertaining in style.
 Vani Sayeed Studios

Example of a mid-sized transitional u-shaped porcelain tile and gray floor kitchen design in Boston with shaker cabinets, green cabinets, marble countertops, white backsplash, subway tile backsplash, paneled appliances and an island

 Paredes-Grube Architecture
Large craftsman green two-story wood house exterior idea in New York with a shingle roof

Sponsored
Columbus, OH

Hope Restoration & General Contracting
Columbus Design-Build, Kitchen & Bath Remodeling, Historic Renovations

 lisa furey interiors
Open concept kitchen - large cottage light wood floor and beige floor open concept kitchen idea in Philadelphia with a farmhouse sink, shaker cabinets, quartz countertops, red backsplash, brick backsplash, paneled appliances, an island, green cabinets and white countertops
 Integrity Development & Construction, Inc.

Open concept kitchen that shares space with a small seating area, living room, and dining space. The two-story space is flooded with natural light and features open shelves, a large counter and bar area, and a custom spiral staircase.
 Iliana Moore Interiors / Columbine Antiques
Edward Addeo

Inspiration for a mid-sized contemporary enclosed carpeted living room remodel in New York with orange walls, no fireplace and no tv
Inspiration for a mid-sized contemporary enclosed carpeted living room remodel in New York with orange walls, no fireplace and no tv
3