
Search results for "Sage green" in Home Design Ideas
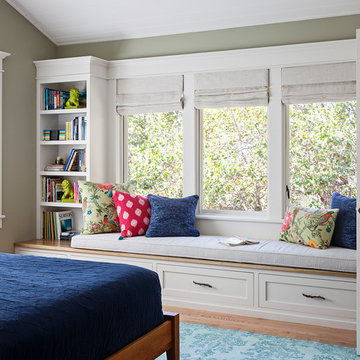
 Leslie Harris-Keane Interior Design
Elegant medium tone wood floor and brown floor bedroom photo in San Francisco with green walls

 Alair Homes Green Bay
Craftsman exterior with tan lineals and columns. Certainteed Thistle Green Siding. Pella windows.
Large arts and crafts green one-story mixed siding exterior home photo in Other with a gambrel roof
Large arts and crafts green one-story mixed siding exterior home photo in Other with a gambrel roof
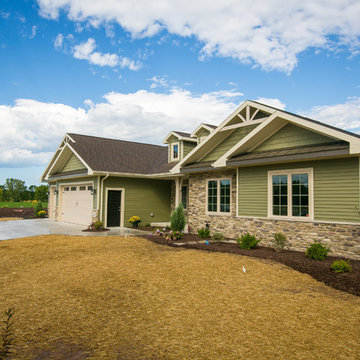 Alair Homes Green Bay
Craftsman exterior with tan lineals and columns. Certainteed Thistle Green Siding. Pella windows.
Example of a large arts and crafts green one-story mixed siding exterior home design in Other with a gambrel roof
Example of a large arts and crafts green one-story mixed siding exterior home design in Other with a gambrel roof
Find the right local pro for your project

 James Traynor Custom Homes
Living room - traditional formal and enclosed dark wood floor and brown floor living room idea in New York with green walls

 Northworks Architects + Planners
Located on a large farm in southern Wisconsin, this family retreat focuses on the creation of large entertainment spaces for family gatherings. The main volume of the house is comprised of one space, combining the kitchen, dining, living area and custom bar. All spaces can be enjoyed within a new custom timber frame, reminiscent of local agrarian structures. In the rear of the house, a full size ice rink is situated under an open-air steel structure for full enjoyment throughout the long Wisconsin winter. A large pool terrace and game room round out the entertain spaces of the home.
Photography by Reagen Taylor

 Pig House Cabinets
Example of a transitional galley beige floor dedicated laundry room design in Other with shaker cabinets, green cabinets, multicolored walls, a side-by-side washer/dryer and black countertops

 Thompson Raissis Architects
Powder room - mid-sized traditional powder room idea in New York with furniture-like cabinets, green walls, a vessel sink, granite countertops, dark wood cabinets and black countertops



 Creative Art Furniture
The top of this beautiful farm table is made from very early salvaged floor boards from a circa 1780 home in MA. The floor was painted a sage green at some point in time and there is reminiscence of paint on the table top. We matched the aprons and hand turned Windsor leg with worn sage green paint, which complements the tile floor. Shall I say "PERFECTLY BEAUTIFUL".
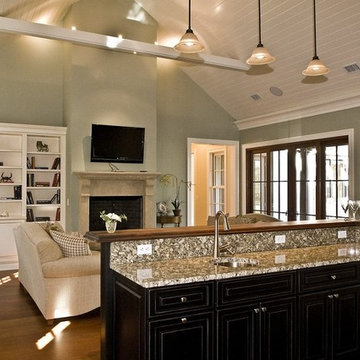
 Dolphin Architects & Builders, Inc.
Example of a mid-sized classic open concept dark wood floor and brown floor family room design in Charleston with gray walls, a standard fireplace, a stone fireplace and a wall-mounted tv

 Wes Hanson Builders, Inc.
Example of a mountain style white tile and subway tile gray floor bathroom design in Minneapolis with shaker cabinets, dark wood cabinets, green walls, a trough sink and green countertops

 Timeless Design by Jeff Sandifer
Herscoe Hajjar Architects
Large island style medium tone wood floor family room photo in Tampa with green walls and a media wall
Large island style medium tone wood floor family room photo in Tampa with green walls and a media wall


 Sanford Custom Builders, Inc

Mid-sized elegant dark wood floor hallway photo in Boston with green walls

Sponsored
Columbus, OH

Wannemacher Interiors
Customized Award-Winning Interior Design Solutions in Franklin Cnty OH
 Christian Zapatka Architect, PLLC
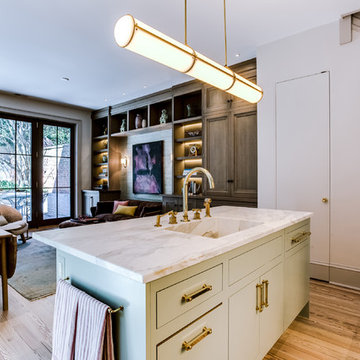
Example of a mid-sized transitional l-shaped light wood floor and brown floor kitchen design in DC Metro with an integrated sink, flat-panel cabinets, green cabinets, quartzite countertops, stainless steel appliances and an island
 Chambers Interior Design

Dedicated laundry room - mid-sized cottage single-wall terra-cotta tile and brown floor dedicated laundry room idea in Portland with a farmhouse sink, shaker cabinets, green cabinets, quartz countertops, white walls, a side-by-side washer/dryer and white countertops
 Hilltop Lumber

Open concept kitchen - mid-sized craftsman l-shaped dark wood floor and brown floor open concept kitchen idea in Minneapolis with an undermount sink, shaker cabinets, medium tone wood cabinets, granite countertops, green backsplash, subway tile backsplash, stainless steel appliances, an island and multicolored countertops

 Fernau & Hartman Architects
Photograph © Marion Brenner
Example of a mid-sized minimalist master green tile and glass tile bathroom design in Santa Barbara with flat-panel cabinets, light wood cabinets, white walls, an undermount sink and solid surface countertops
Example of a mid-sized minimalist master green tile and glass tile bathroom design in Santa Barbara with flat-panel cabinets, light wood cabinets, white walls, an undermount sink and solid surface countertops

Sponsored
Columbus, OH
Free consultation for landscape design!

Peabody Landscape Group
Franklin County's Reliable Landscape Design & Contracting
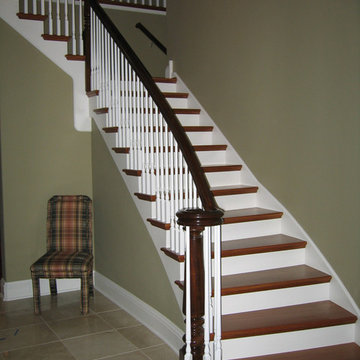
 Bryan Assoc. Inc. Architects
Staircase - large traditional wooden l-shaped wood railing staircase idea in Chicago with painted risers
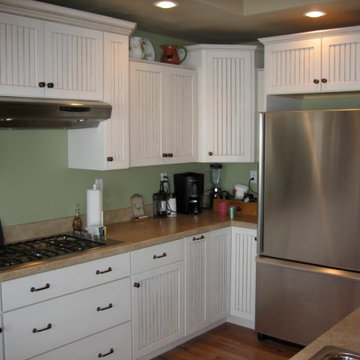
 Prairie Builders
Eat-in kitchen - mid-sized craftsman single-wall light wood floor eat-in kitchen idea in Other with an undermount sink, recessed-panel cabinets, white cabinets, stainless steel appliances, an island, granite countertops, beige backsplash and stone slab backsplash

 Atelier Drome Architecture
Small ornate gender-neutral carpeted nursery photo in Seattle with green walls
8