
Search results for "Sage green" in Home Design Ideas

 Jute Interior Design
Photo- Lisa Romerein
Tuscan open concept dark wood floor and brown floor living room photo in San Francisco with white walls, a standard fireplace, a plaster fireplace and no tv
Tuscan open concept dark wood floor and brown floor living room photo in San Francisco with white walls, a standard fireplace, a plaster fireplace and no tv
 Bakstad Construction

Enclosed kitchen - mid-sized farmhouse u-shaped carpeted and brown floor enclosed kitchen idea in Seattle with a farmhouse sink, shaker cabinets, white cabinets, wood countertops, white backsplash, subway tile backsplash, stainless steel appliances, an island and brown countertops
 Photography by Steve Edwards

Inspiration for a timeless l-shaped open concept kitchen remodel in Philadelphia with an undermount sink, raised-panel cabinets, white cabinets, beige backsplash, stainless steel appliances and an island
Find the right local pro for your project
 User
UserPhoto: Ten Ten Creative

Elegant enclosed dining room photo in Dallas with green walls and no fireplace
Elegant enclosed dining room photo in Dallas with green walls and no fireplace


 Diversified Design
Example of a mid-sized classic master mosaic tile floor and beige floor bathroom design in Seattle with shaker cabinets, green cabinets, white walls, an undermount sink and solid surface countertops
 User
UserExample of a mid-sized classic galley porcelain tile open concept kitchen design in Houston with an undermount sink, shaker cabinets, green cabinets, granite countertops, white backsplash, subway tile backsplash, stainless steel appliances and an island



 Case Architects & Remodelers
Project Developer MJ Englert https://www.houzz.com/pro/mjenglert/mj-englert-ckbr-udcp-case-design-remodeling-inc
Project Developer Richard Rocco https://www.houzz.com/pro/rrocco1/richard-rocco-case-design-remodeling-inc
Designer Scott North https://www.houzz.com/pro/snorth71/scott-north-case-design-remodeling-inc
Photography by Stacy Zarin Goldberg

 FabDiggity Inc.
Open concept kitchen - large transitional u-shaped medium tone wood floor, brown floor and shiplap ceiling open concept kitchen idea in Atlanta with a farmhouse sink, shaker cabinets, white cabinets, quartz countertops, white backsplash, subway tile backsplash, stainless steel appliances, an island and white countertops

 Sanford Custom Builders, Inc
Bedroom - large traditional master dark wood floor bedroom idea in Boston with green walls
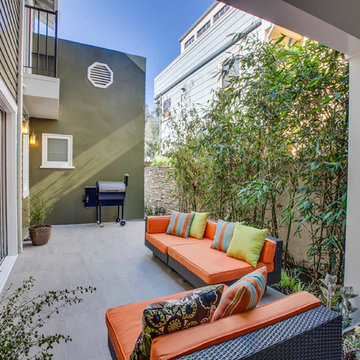
 Luke Gibson Photography
Luke Gibson Photography. Renovation by McCraw Design & Development. http://www.mccrawdesigndevelopment.com/
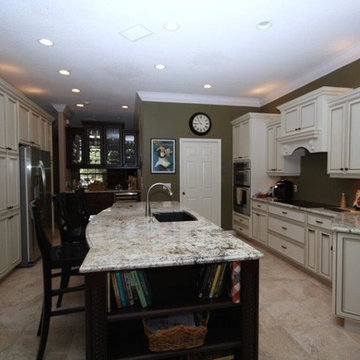
 Interior Expressions, Inc.
Eat-in kitchen - large transitional galley porcelain tile eat-in kitchen idea in Tampa with an undermount sink, beaded inset cabinets, white cabinets, granite countertops, green backsplash, stainless steel appliances and an island
 User
UserTerraced gardens lead down to the beach.
Victor Trodella

Example of a mid-sized classic two-story vinyl exterior home design in Portland Maine
Example of a mid-sized classic two-story vinyl exterior home design in Portland Maine

 Hickory Furniture Mart

Example of a large transitional enclosed light wood floor and beige floor living room design in Charlotte with gray walls, no fireplace and no tv
 Sneller Custom Homes and Remodeling, LLC

Corner shower - transitional white tile and subway tile mosaic tile floor and green floor corner shower idea in Houston with shaker cabinets, green cabinets, beige walls, an undermount sink, a hinged shower door and beige countertops
 NHance Wood Refinishing
NHance Wood Refinishing
Colorado's Cabinet and Flooring Renewal Experts | Best of Houzz 2017
Location: Grand Junction, CO 81504

Example of a small classic boy carpeted kids' room design in Denver with green walls
Example of a small classic boy carpeted kids' room design in Denver with green walls

Sponsored
Columbus, OH

Wannemacher Interiors
Customized Award-Winning Interior Design Solutions in Franklin Cnty OH
 Taylor Made Custom Contracting Inc.

The goal of this bath was to create a spa-like feel. Opting for the dominant color of white accented by sage green contributed to the successful outcome. A 54” white vanity with double sinks topped with Carrera marble continued the monochromatic color scheme. The Eva collection of Moen brand fixtures in a brushed nickel finish were selected for the faucet, towel ring, paper holder, and towel bars. Double bands of glass mosaic tile and niche backing accented the 3x6 Brennero Carrera tile on the shower walls. A Moentrol valve faucet was installed in the shower in order to have force and flow balance.
 Builders' General Supply

Example of a mid-sized classic dark wood floor bathroom design in New York with recessed-panel cabinets, white cabinets, green walls, a drop-in sink and quartz countertops
 Britton Homes

Mid-sized transitional guest light wood floor and beige floor bedroom photo in Boston with green walls and no fireplace
12