
Search results for "Sage green" in Home Design Ideas

 Interstate Building Materials
Example of a country l-shaped light wood floor kitchen design in New Orleans with a farmhouse sink, glass-front cabinets, red cabinets, wood countertops, white backsplash and subway tile backsplash

 Spire Integrated Systems Inc.
Quintessential Home For Luxe Living
Spire partnered up with Moceri and built the Villa Cortile, one of the homes in the Pinnacle subdivision in Oakland Township, MI. The home features a grand circular dining room that leads to a cozy library/wine room at one end and a bar and two pantries at the other. It includes two French balconies that overlook the pool. A master suite wing with a separate sitting room warmed by a two-way fireplace, which is centered on the floating tub in the spa bath. It also includes a lower level that opens directly to the swimming pool and hot tub.
This home was featured in the Ultimate Homearama in 2014. An event that provide visitors with the ultimate in luxury home living, design trends and ideas that are attainable in their own home.

 Marie Flanigan Interiors
Photographer: Jill Hunter
Mid-sized tuscan enclosed living room photo in Houston
Mid-sized tuscan enclosed living room photo in Houston
Find the right local pro for your project
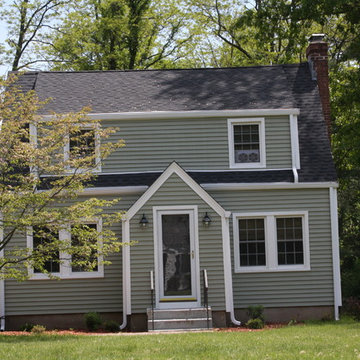
 MJ Turner Exteriors LLC
Mid-sized elegant gray two-story vinyl exterior home photo in Bridgeport with a shingle roof
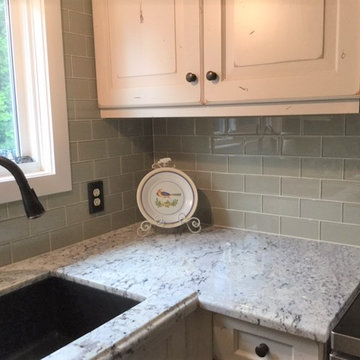
 Modern Home Carpet One
Inspiration for a modern l-shaped kitchen remodel in Toronto with an undermount sink, green backsplash, glass tile backsplash and stainless steel appliances

 Carl Mattison Design
The front porch of this bungalow is fresh and friendly while being soft and inviting with the swing and casual lighting.
Photography by Josh Vick
Classic front porch idea in Atlanta with decking and a roof extension
Classic front porch idea in Atlanta with decking and a roof extension

 By Design Interiors Inc

The laundry room is crafted with beauty and function in mind. Its custom cabinets, drying racks, and little sitting desk are dressed in a gorgeous sage green and accented with hints of brass.
Pretty mosaic backsplash from Stone Impressions give the room and antiqued, casual feel.



 Leandra Fremont-Smith Interiors
Beach style dining room photo in Portland Maine with multicolored walls and no fireplace

 Ambrose Custom Builders, Inc.
Example of a farmhouse l-shaped medium tone wood floor and brown floor kitchen design in Burlington with shaker cabinets, green cabinets, stainless steel appliances, an island and black countertops

 Dalerose Homes
Living room - mid-sized transitional formal and enclosed medium tone wood floor living room idea in Toronto with green walls and a tv stand
 Woodstock Cabinet Company
Inspiration for a mid-sized transitional galley vinyl floor and gray floor utility room remodel in Other with an undermount sink, shaker cabinets, green cabinets, marble countertops, white walls, a side-by-side washer/dryer and gray countertops
 Island Classic Interiors Inc.
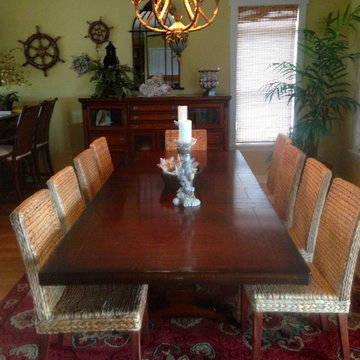
Kitchen/dining room combo - mid-sized coastal medium tone wood floor kitchen/dining room combo idea in Wilmington with green walls and no fireplace
 Green River Design

Outdoor patio shower - mid-sized traditional side yard outdoor patio shower idea in Boston with decking and a roof extension


 Susan Dearborn Interiors
This efficient kitchen glows with a warm patina of wood and metal.
Inspiration for a transitional u-shaped kitchen remodel in Boston with a double-bowl sink, flat-panel cabinets, medium tone wood cabinets, beige backsplash, stainless steel appliances and slate backsplash
Inspiration for a transitional u-shaped kitchen remodel in Boston with a double-bowl sink, flat-panel cabinets, medium tone wood cabinets, beige backsplash, stainless steel appliances and slate backsplash
 Finchstudio
Alexandra Dermont
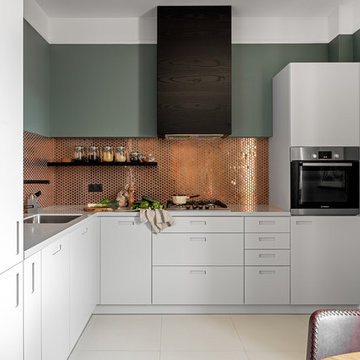
Kitchen - contemporary l-shaped kitchen idea in Other with a single-bowl sink, flat-panel cabinets, white cabinets, metallic backsplash, black appliances and no island
Kitchen - contemporary l-shaped kitchen idea in Other with a single-bowl sink, flat-panel cabinets, white cabinets, metallic backsplash, black appliances and no island
 Architectural Designs

Designed for a large family, house plan 73327HS gives you 5 bedrooms on 2 floors, and an optional finished lower level with room for another bedroom and rec space.
The specs are as follows;
Main Floor: 1,742 square feet
Upper Floor: 2,024 square feet
Optional Lower Level: 1,463 square feet finished; 143 square feet unfinished
The plans are available for construction in CAD, PDF and print formats. You can see the full specs and order the plan here:
http://www.architecturaldesigns.com/house-plan-73327HS.asp
There are more photos at this link too.
 Taylor Made Custom Contracting Inc.

The goal of this bath was to create a spa-like feel. Opting for the dominant color of white accented by sage green contributed to the successful outcome. A 54” white vanity with double sinks topped with Carrera marble continued the monochromatic color scheme. The Eva collection of Moen brand fixtures in a brushed nickel finish were selected for the faucet, towel ring, paper holder, and towel bars. Double bands of glass mosaic tile and niche backing accented the 3x6 Brennero Carrera tile on the shower walls. A Moentrol valve faucet was installed in the shower in order to have force and flow balance.

Sponsored
Columbus, OH

Wannemacher Interiors
Customized Award-Winning Interior Design Solutions in Franklin Cnty OH
 RAHokanson Photography
Rolfe Hokanson

Huge elegant master beige tile and porcelain tile terra-cotta tile bathroom photo in Chicago with recessed-panel cabinets, light wood cabinets, yellow walls, granite countertops and a hinged shower door
Huge elegant master beige tile and porcelain tile terra-cotta tile bathroom photo in Chicago with recessed-panel cabinets, light wood cabinets, yellow walls, granite countertops and a hinged shower door
 Pacific Roofing Systems
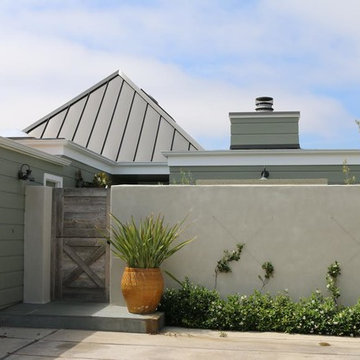
Metal standing seam roof in Amundsen Bay, Dana Point. Product is Berridge Cee Lock in champagne color.
Example of a mid-sized beach style beige two-story mixed siding house exterior design in Orange County with a hip roof and a metal roof
Example of a mid-sized beach style beige two-story mixed siding house exterior design in Orange County with a hip roof and a metal roof

 Dovetail Renovation, Inc.
Example of a tuscan u-shaped medium tone wood floor and brown floor kitchen design in Minneapolis with an undermount sink, recessed-panel cabinets, green cabinets, white backsplash, stainless steel appliances, an island and white countertops
11