
Search results for "Saltillo tiles" in Home Design Ideas


 ArtCraft Homes LLC
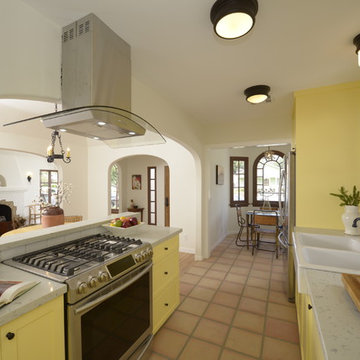
A traditional 1930 Spanish bungalow, re-imagined and respectfully updated by ArtCraft Homes to create a 3 bedroom, 2 bath home of over 1,300sf plus 400sf of bonus space in a finished detached 2-car garage. Authentic vintage tiles from Claycraft Potteries adorn the all-original Spanish-style fireplace. Remodel by Tim Braseth of ArtCraft Homes, Los Angeles. Photos by Larry Underhill.
Find the right local pro for your project
 Vaussa

Inspiration for a mid-sized southwestern u-shaped terra-cotta tile eat-in kitchen remodel in Denver with a farmhouse sink, shaker cabinets, wood countertops, multicolored backsplash, ceramic backsplash, stainless steel appliances, an island and dark wood cabinets
 Airy Kitchens
Photos by Rebecca McAlpin

Example of a small tuscan galley terra-cotta tile and orange floor eat-in kitchen design in Philadelphia with a single-bowl sink, shaker cabinets, blue cabinets, marble countertops, blue backsplash, ceramic backsplash, stainless steel appliances and no island
Example of a small tuscan galley terra-cotta tile and orange floor eat-in kitchen design in Philadelphia with a single-bowl sink, shaker cabinets, blue cabinets, marble countertops, blue backsplash, ceramic backsplash, stainless steel appliances and no island
 Saltillo Tile & Stone

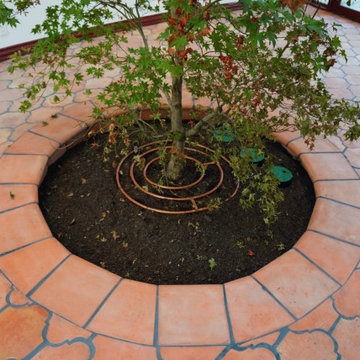
SAN FELIPE TILE WITH BULL NOSE DESIGN.
Entryway - mediterranean entryway idea in Dallas
Entryway - mediterranean entryway idea in Dallas



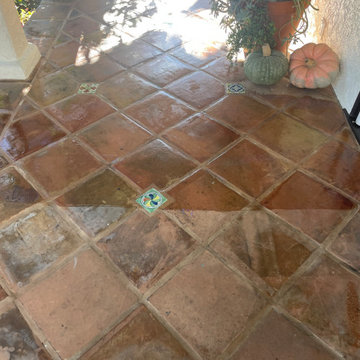
 Marble & Stone Life

Burbank home. Sealing and Pressure Washing.
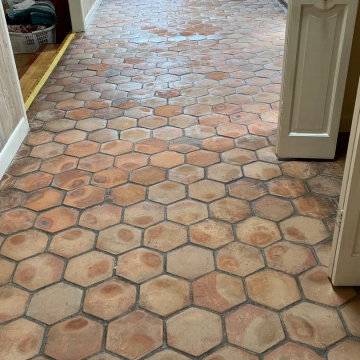
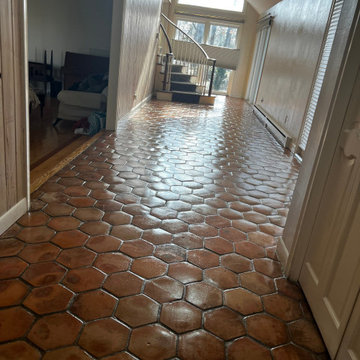
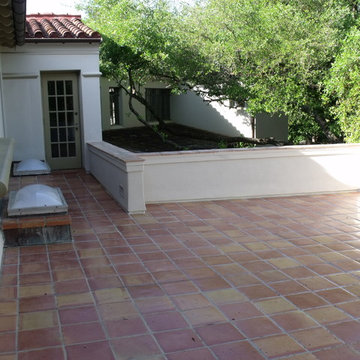
Example of a southwest home design design in Los Angeles
Example of a southwest home design design in Los Angeles

 Gary Keith Jackson Design Inc.
Bruce Glass Photography

Enclosed kitchen - mediterranean galley enclosed kitchen idea in Houston with glass-front cabinets, green cabinets and a farmhouse sink
Enclosed kitchen - mediterranean galley enclosed kitchen idea in Houston with glass-front cabinets, green cabinets and a farmhouse sink



 San Luis Kitchen Co.
The owners of a charming home in the hills west of Paso Robles recently decided to remodel their not-so-charming kitchen. Referred to San Luis Kitchen by several of their friends, the homeowners visited our showroom and soon decided we were the best people to design a kitchen fitting the style of their home. We were delighted to get to work on the project right away.
When we arrived at the house, we found a small, cramped and out-dated kitchen. The ceiling was low, the cabinets old fashioned and painted a stark dead white, and the best view in the house was neglected in a seldom-used breakfast nook (sequestered behind the kitchen peninsula). This kitchen was also handicapped by white tile counters with dark grout, odd-sized and cluttered cabinets, and small ‘desk’ tacked on to the side of the oven cabinet. Due to a marked lack of counter space & inadequate storage the homeowner had resorted to keeping her small appliances on a little cart parked in the corner and the garbage was just sitting by the wall in full view of everything! On the plus side, the kitchen opened into a nice dining room and had beautiful saltillo tile floors.
Mrs. Homeowner loves to entertain and often hosts dinner parties for her friends. She enjoys visiting with her guests in the kitchen while putting the finishing touches on the evening’s meal. Sadly, her small kitchen really limited her interactions with her guests – she often felt left out of the mix at her own parties! This savvy homeowner dreamed big – a new kitchen that would accommodate multiple workstations, have space for guests to gather but not be in the way, and maybe a prettier transition from the kitchen to the dining (wine service area or hutch?) – while managing the remodel budget by reusing some of her major appliances and keeping (patching as needed) her existing floors.
Responding to the homeowner’s stated wish list and the opportunities presented by the home's setting and existing architecture, the designers at San Luis Kitchen decided to expand the kitchen into the breakfast nook. This change allowed the work area to be reoriented to take advantage of the great view – we replaced the existing window and added another while moving the door to gain space. A second sink and set of refrigerator drawers (housing fresh fruits & veggies) were included for the convenience of this mainly vegetarian cook – her prep station. The clean-up area now boasts a farmhouse style single bowl sink – adding to the ‘cottage’ charm. We located a new gas cook-top between the two workstations for easy access from each. Also tucked in here is a pullout trash/recycle cabinet for convenience and additional drawers for storage.
Running parallel to the work counter we added a long butcher-block island with easy-to-access open shelves for the avid cook and seating for friendly guests placed just right to take in the view. A counter-top garage is used to hide excess small appliances. Glass door cabinets and open shelves are now available to display the owners beautiful dishware. The microwave was placed inconspicuously on the end of the island facing the refrigerator – easy access for guests (and extraneous family members) to help themselves to drinks and snacks while staying out of the cook’s way.
We also moved the pantry storage away from the dining room (putting it on the far wall and closer to the work triangle) and added a furniture-like hutch in its place allowing the more formal dining area to flow seamlessly into the up-beat work area of the kitchen. This space is now also home (opposite wall) to an under counter wine refrigerator, a liquor cabinet and pretty glass door wall cabinet for stemware storage – meeting Mr. Homeowner’s desire for a bar service area.
And then the aesthetic: an old-world style country cottage theme. The homeowners wanted the kitchen to have a warm feel while still loving the look of white cabinetry. San Luis Kitchen melded country-casual knotty pine base cabinets with vintage hand-brushed creamy white wall cabinets to create the desired cottage look. We also added bead board and mullioned glass doors for charm, used an inset doorstyle on the cabinets for authenticity, and mixed stone and wood counters to create an eclectic nuance in the space. All in all, the happy homeowners now boast a charming county cottage kitchen with plenty of space for entertaining their guests while creating gourmet meals to feed them.
Credits:
Custom cabinetry by Wood-Mode Fine Custom Cabinetry
Contracting by Michael Pezzato of Lost Coast Construction
Stone counters by Pyramid M.T.M.
 Janet Kauffman Interiors & Design LLC

Mid-sized tuscan multicolored tile terra-cotta tile and multicolored floor bathroom photo in Phoenix with raised-panel cabinets, black cabinets, a two-piece toilet, white walls, an undermount sink and concrete countertops
 Wyrick Residential Design

Large tuscan u-shaped terra-cotta tile and orange floor open concept kitchen photo in Houston with raised-panel cabinets, dark wood cabinets, granite countertops, multicolored backsplash, mosaic tile backsplash, stainless steel appliances and an island
 DD Ford Construction
Lepere Studio
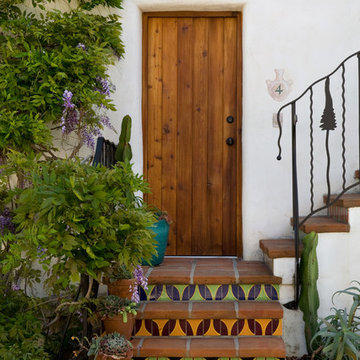
Inspiration for a mediterranean entryway remodel in Santa Barbara with a medium wood front door
Inspiration for a mediterranean entryway remodel in Santa Barbara with a medium wood front door

Sponsored
Fredericksburg, OH

High Point Cabinets
Columbus' Experienced Custom Cabinet Builder | 4x Best of Houzz Winner
 Villa & Mission Imports
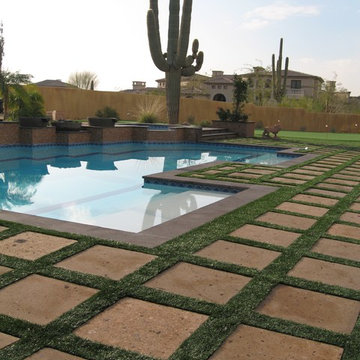
Cantera Pavers
Pool Coping
Cantera has been sealed and enhanced.
Large tuscan backyard stone and custom-shaped pool house photo in San Diego
Large tuscan backyard stone and custom-shaped pool house photo in San Diego
 R.A.Hoffman Architects, Inc.
Builder: Spire Builders
Interiors: The Great Room Design
Kitchen: Blue Bell Kitchens
Photo: Spire Builders

Arts and crafts brick floor open concept kitchen photo in Philadelphia with medium tone wood cabinets, granite countertops, stone tile backsplash and recessed-panel cabinets
Arts and crafts brick floor open concept kitchen photo in Philadelphia with medium tone wood cabinets, granite countertops, stone tile backsplash and recessed-panel cabinets
 Regal Construction & Remodeling Inc.

Mid-sized transitional backyard tile patio photo in Los Angeles with a roof extension
19