
Search results for "Saltillo tiles" in Home Design Ideas
 Trillium Enterprises, INC.

Plants, animals, playful colors, and every electronic gadget you can think of has been incorporated into every aspect of this home. From the underwater camera in the Koi pond, to the built in cat walks, this home meets every imagination. © Holly Lepere
 LA Dwelling Inc

Open concept kitchen - mid-sized transitional u-shaped ceramic tile open concept kitchen idea in Los Angeles with a farmhouse sink, recessed-panel cabinets, white cabinets, quartz countertops, white backsplash, ceramic backsplash, stainless steel appliances and a peninsula
 Forward Design Build Remodel

Mudroom, complete with custom bench and shelving, as well as uniquely (diagonally) installed Saltillo tile.
Inspiration for a modern terra-cotta tile mudroom remodel in Detroit with white walls
Inspiration for a modern terra-cotta tile mudroom remodel in Detroit with white walls
Find the right local pro for your project
 WCC design+build

Bathroom - mid-sized modern master white tile and subway tile terra-cotta tile bathroom idea in Other with flat-panel cabinets, white cabinets, white walls, a vessel sink and marble countertops
 Paper Moon Painting

Painting this kitchen's cabinets in Sherwin Williams "Alabaster" (for the range wall cabinets) and Benjamin Moore "Iron One" (for the fridge wall and island) completely transformed this space.
 Andrulaitis + Mixon

This simple mediterranean style bathroom, brings a relaxed yet clean and modern feel to the style. The space offers easy access to the closet, bedroom and a luxurious shared shower located between his and her bathrooms. Photographer: Jim Bartsch
 Jackson Design & Remodeling

Inspiration for a 1950s terra-cotta tile living room remodel in San Diego with a corner fireplace and a brick fireplace

Sponsored
Columbus, OH

Hope Restoration & General Contracting
Columbus Design-Build, Kitchen & Bath Remodeling, Historic Renovations


 Saltillo Tile & Stone

SAN FELIPE TILE WITH BULL NOSE DESIGN.
Inspiration for a mediterranean entryway remodel in Dallas
Inspiration for a mediterranean entryway remodel in Dallas
 Saltillo Tile & Stone
SAN FELIPE TILE WITH BULL NOSE DESIGN.


Entryway - mediterranean entryway idea in Dallas
Entryway - mediterranean entryway idea in Dallas
 Saltillo Tile & Stone
SAN FELIPE TILE WITH BULL NOSE DESIGN.
Inspiration for a mediterranean entryway remodel in Dallas
Inspiration for a mediterranean entryway remodel in Dallas
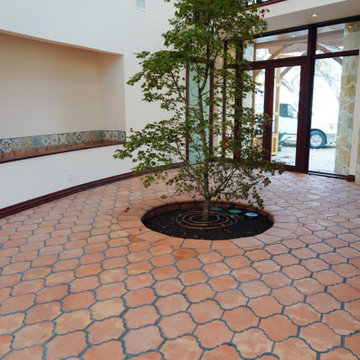 Saltillo Tile & Stone
SAN FELIPE TILE WITH BULL NOSE DESIGN.
Inspiration for a mediterranean entryway remodel in Dallas
Inspiration for a mediterranean entryway remodel in Dallas

Sponsored
Fredericksburg, OH

High Point Cabinets
Columbus' Experienced Custom Cabinet Builder | 4x Best of Houzz Winner
 Regal Construction & Remodeling Inc.

Custom built cabinets
Example of a large cottage u-shaped medium tone wood floor and brown floor eat-in kitchen design in Los Angeles with raised-panel cabinets, white cabinets, white backsplash, stainless steel appliances, no island, a farmhouse sink, quartz countertops, porcelain backsplash and gray countertops
Example of a large cottage u-shaped medium tone wood floor and brown floor eat-in kitchen design in Los Angeles with raised-panel cabinets, white cabinets, white backsplash, stainless steel appliances, no island, a farmhouse sink, quartz countertops, porcelain backsplash and gray countertops
 The Design Studio of Wendy Harper

The Entertainer's Gazebo.
The Entertainer's Gazebo features a wood gazebo with a tile roof to match the architecture, an outdoor kitchen (barbecue, side burner, refrigerator, icemaker and custom sink/drinkwell), outdoor wood burning/gas fireplace, custom wood burning pizza oven, flat screen television).
Stereo/mono speakers are spaced throughout the yard. Gas heaters are mounted in the gazebo, as well as, a center light/fan.
The paving is Terra-cotta tile with a different hand-painted Mexican tile on each step riser face.
The fireplace is gas with a custom fire screen. Its finish is smooth stucco w/ inset decorative hand-painted Mexican tiles. The fireplace is Rumford design for maximum outdoor heating and draw.
Photographer: Riley Jamison
Realtor: Tim Freund,
website: tim@1000oaksrealestate.com
 Michelle Berwick Design
Design: Michelle Berwick
Photos: Sam Stock Photos
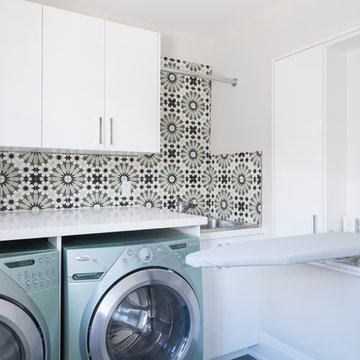
Dedicated laundry room - contemporary dedicated laundry room idea in Toronto with flat-panel cabinets, white cabinets, multicolored walls and white countertops
Dedicated laundry room - contemporary dedicated laundry room idea in Toronto with flat-panel cabinets, white cabinets, multicolored walls and white countertops

 Boerne Kitchens and Baths
A Galley Kitchen redo. Had to work with the existing Saltillo Tile floors but cooled down the over all effect with Grey Cabinets and a Blue Glass Backsplash. Stainless Steel Appliances and Black Accent Pendants made the room much more Transitional in appearance.

Sponsored
Fredericksburg, OH
High Point Cabinets
Columbus' Experienced Custom Cabinet Builder | 4x Best of Houzz Winner

 Living Space Designs
Large southwest terra-cotta tile and orange floor kitchen photo in Other with an undermount sink, shaker cabinets, medium tone wood cabinets, quartz countertops, blue backsplash, ceramic backsplash, stainless steel appliances, an island and white countertops

 Dettaglio Interior Design
Casas Del Oso
Inspiration for a large rustic u-shaped terra-cotta tile eat-in kitchen remodel in Phoenix with a double-bowl sink, raised-panel cabinets, distressed cabinets, granite countertops, multicolored backsplash, ceramic backsplash, stainless steel appliances and two islands
Inspiration for a large rustic u-shaped terra-cotta tile eat-in kitchen remodel in Phoenix with a double-bowl sink, raised-panel cabinets, distressed cabinets, granite countertops, multicolored backsplash, ceramic backsplash, stainless steel appliances and two islands

 Pyramid Imports Tile & Flooring
12'' x 12'' saltillo tile with 4'' x 4'' talavera tile inserts, 12'' x 12'' salitllo tile with bullnose edge on all exposed sides.
This is an example of a mid-sized southwestern tile front porch design in Houston.
This is an example of a mid-sized southwestern tile front porch design in Houston.
18