
Search results for "Salvaged coffee table ideas" in Home Design Ideas

 Amy Kartheiser Design

Example of a mid-sized transitional loft-style family room design in Chicago with gray walls and no fireplace
 J Lynn Design Group

Our custom TV entertainment center sets the stage for this coast chic design. The root coffee table is just a perfect addition!
Large beach style open concept light wood floor, brown floor and shiplap ceiling family room photo in Miami with gray walls and a media wall
Large beach style open concept light wood floor, brown floor and shiplap ceiling family room photo in Miami with gray walls and a media wall
 Blackband Design
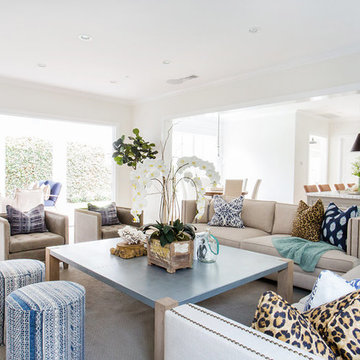
Interior Design by Blackband Design 949.872.2234 www.blackbanddesign.com
Home Build & Design by: Graystone Custom Builders, Inc. Newport Beach, CA (949) 466-0900
Find the right local pro for your project

 Complete Building and Design Inc
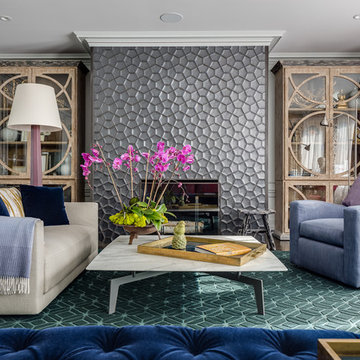

Example of a large trendy formal and open concept marble floor and white floor living room design in Miami with white walls, no tv, a ribbon fireplace and a stone fireplace

 Anna Friden Design
casey hale

Inspiration for a small mid-century modern open concept dark wood floor living room remodel in Los Angeles with white walls and a wall-mounted tv
Inspiration for a small mid-century modern open concept dark wood floor living room remodel in Los Angeles with white walls and a wall-mounted tv

Sponsored
Columbus, OH

Hope Restoration & General Contracting
Columbus Design-Build, Kitchen & Bath Remodeling, Historic Renovations
 Paul Interiors
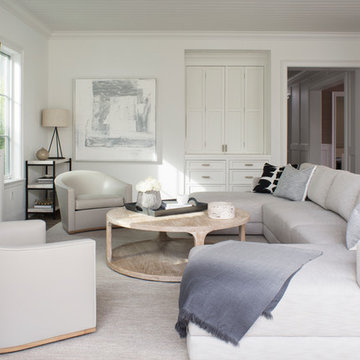
Beautiful oversized sectional with chaises on both sides, custom wood coffee table are flanked by grey leather swivel chairs with custom wood base.
Meghan Beierle

 Sierra Living Concepts Inc
Dimension:
37" L X 20" D X 22" H
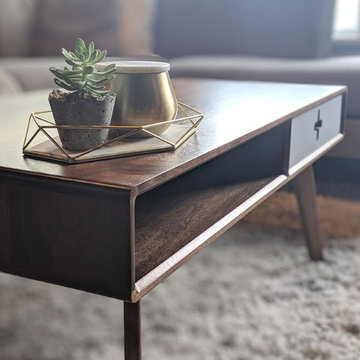
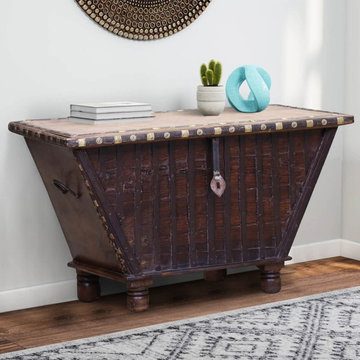
Trunk style coffee tables are the latest-greatest trend in interior designing and our Palmer Rustic Reclaimed Wood Tapered Base Storage Coffee Table Trunk would be a total stunner no matter where you place it.
The unique design and finish of this table are courtesy of its distinct reclaimed wood hand craftsmanship. Every single piece of wood used in its design is totally unique and offers excellent heirloom quality. It’s quite compact and can be set up in a number of spaces, including entrance foyers, at the foot of beds, and even along a feature wall in a dining room.
The traditional aesthetic and distinct design of this salvaged wood storage trunk table are brimming with charisma. The top frame is openable and reveals a spacious storage compartment where you can place clothes, boots, shawls, books, documents, and other personal essentials. When closed, it can be used to feature a number of accessories such as candelabras, vintage vases, potpourri bowls, etc. The bottom half of this trunk is tapered and has an inward incline. Its façade is embellished with gorgeous hand-carved engravings while the bottom is supported on tall bun-shaped feet.
Special Features:
• 100% handcrafted
• Solid reclaimed wood craftsmanship
• Eco-friendly
• Extended top frame with stylish metal-studded edges
• Inwardly inclining bottom half
• Gorgeous hand-carved grooving
• Tall bun-shaped feet
• Spacious internal storage compartment
• Artfully distressed finish
• Heirloom quality
• Visually versatile
• Easy maintenance
Note: Custom Options such as Size, Shape, Shade & Design are not applicable to this item. Furniture is subjected to have Slight Variations. Real wood is a product of nature, and as such, no two pieces are alike. Variations in solid wood grain patterns are to be expected and make each furniture uniquely beautiful, just like us humans.
 K Interiors
luis pena

Elegant formal living room photo in San Francisco with white walls and a standard fireplace
Elegant formal living room photo in San Francisco with white walls and a standard fireplace

 DANE AUSTIN INTERIOR DESIGN Boston & Cambridge
When this 6,000-square-foot vacation home suffered water damage in its family room, the homeowners decided it was time to update the interiors at large. They wanted an elegant, sophisticated, and comfortable style that served their lives but also required a design that would preserve and enhance various existing details.
To begin, we focused on the timeless and most interesting aspects of the existing design. Details such as Spanish tile floors in the entry and kitchen were kept, as were the dining room's spirited marine-blue combed walls, which were refinished to add even more depth. A beloved lacquered linen coffee table was also incorporated into the great room's updated design.
To modernize the interior, we looked to the home's gorgeous water views, bringing in colors and textures that related to sand, sea, and sky. In the great room, for example, textured wall coverings, nubby linen, woven chairs, and a custom mosaic backsplash all refer to the natural colors and textures just outside. Likewise, a rose garden outside the master bedroom and study informed color selections there. We updated lighting and plumbing fixtures and added a mix of antique and new furnishings.
In the great room, seating and tables were specified to fit multiple configurations – the sofa can be moved to a window bay to maximize summer views, for example, but can easily be moved by the fireplace during chillier months.
Project designed by Boston interior design Dane Austin Design. Dane serves Boston, Cambridge, Hingham, Cohasset, Newton, Weston, Lexington, Concord, Dover, Andover, Gloucester, as well as surrounding areas.
For more about Dane Austin Design, click here: https://daneaustindesign.com/
To learn more about this project, click here:
https://daneaustindesign.com/oyster-harbors-estate

 Maven Interiors
Photo Credit: Lincoln Barbour Photo.
Interior Design: Kim Hagstette, Maven Interiors.
The dining room table was custom designed by Bo Hagood with Made Inc. The artwork was a commissioned piece by an artist in Palm Springs named Downs. The art for this project was selected as a collaborative process with Heidi McBride.

Sponsored
Columbus, OH
Hope Restoration & General Contracting
Columbus Design-Build, Kitchen & Bath Remodeling, Historic Renovations

 Delphinium Design
Photography: Tiffany Ringwald
Builder: Ekren Construction
Kitchen/dining room combo - mid-sized transitional l-shaped brown floor kitchen/dining room combo idea in Charlotte with shaker cabinets, white cabinets and an island
Kitchen/dining room combo - mid-sized transitional l-shaped brown floor kitchen/dining room combo idea in Charlotte with shaker cabinets, white cabinets and an island
 Cindy Hayes
Jeffrey Allen

Inspiration for a transitional formal and open concept light wood floor living room remodel in Providence with white walls, a standard fireplace, a wood fireplace surround and no tv
Inspiration for a transitional formal and open concept light wood floor living room remodel in Providence with white walls, a standard fireplace, a wood fireplace surround and no tv

 Charlie & Co. Design, Ltd
Design: Charlie & Co. Design | Builder: John Kraemer & Sons | Interiors & Photo Styling: Lucy Interior Design | Susan Gilmore Photography
Trendy dark wood floor great room photo in Minneapolis with white walls
Trendy dark wood floor great room photo in Minneapolis with white walls
 Judd Builders
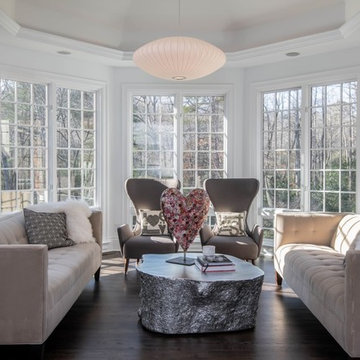
Inspiration for a large transitional open concept dark wood floor and brown floor sunroom remodel with white walls, no fireplace and a standard ceiling


 United Elite Group
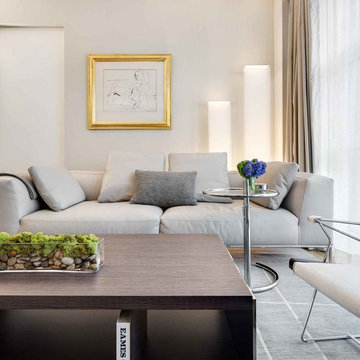
Elegant living room in the Bowery Downtown apartment featuring a modern coffee table, comfortable white sofa, and abundant natural light. The clean, contemporary design creates a stylish and relaxing space perfect for downtown Manhattan living.
 PlaidFox Studio
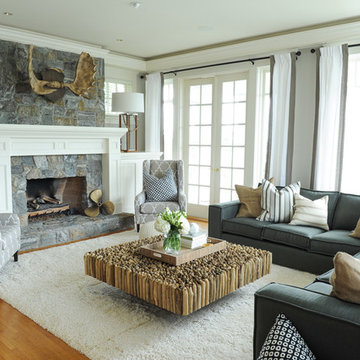
Living room - large coastal open concept medium tone wood floor and brown floor living room idea in Vancouver with a standard fireplace, a stone fireplace, gray walls and a wall-mounted tv
 Atelier Renata Santos Machado
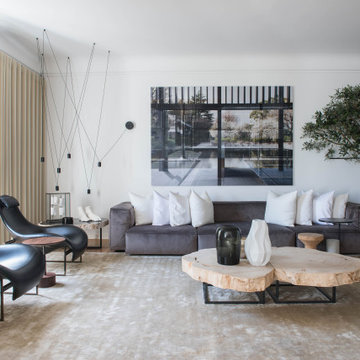
A full living room view with a grey sofa, black leather armchairs, a natural wood coffee table and a geometric wire pendant. The large photograph, indoor olive tree and black side pieces define the room's main axes.
32